
A garage can add valuable parking, storage, workshop space, and protection for equipment. However, building one requires careful planning from the start. Learning how to build a garage means understanding the site, foundation, framing, roof, doors, utilities, and local requirements. Each part affects the strength and usefulness of the finished structure.
Start by deciding exactly how you will use the garage. A basic one-car garage needs less room than a building with storage or a workshop. You may also want space for lawn equipment, bicycles, shelves, or workbenches. Think about these needs before choosing the dimensions. Also consider garage door size, ceiling height, lighting, insulation, and electrical outlets. Good planning reduces expensive changes later. It also helps you create a garage that remains useful as your storage and vehicle needs change.
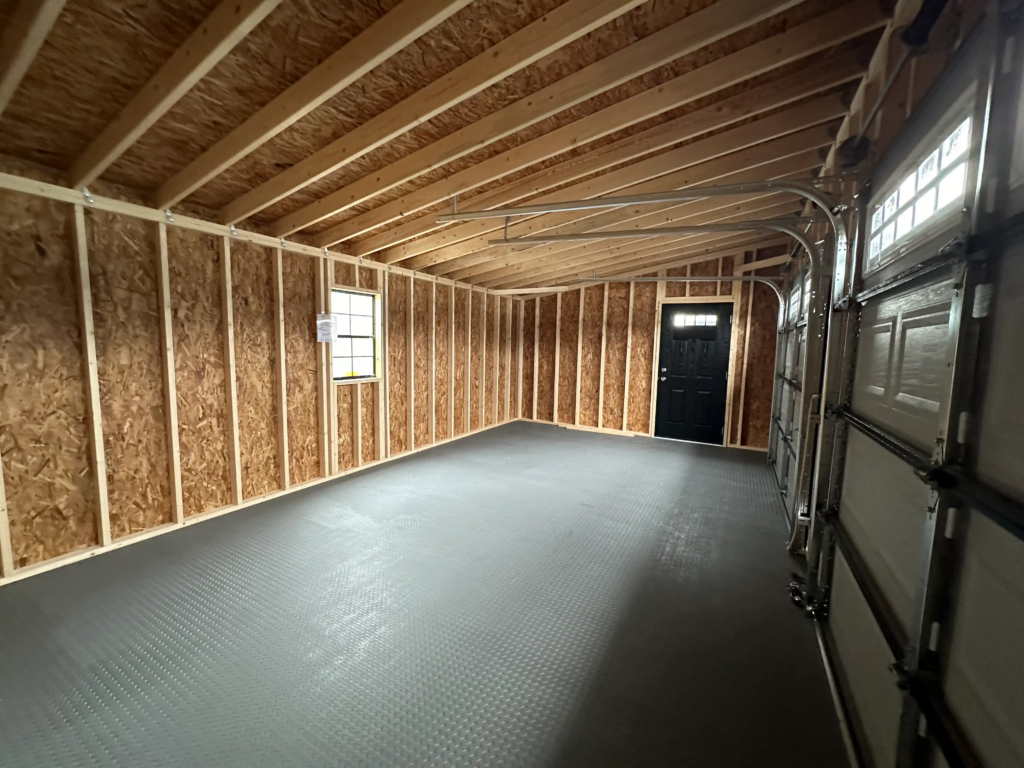
How To Build A Garage With A Solid Plan
Start the project by choosing the garage’s main purpose. Measure every vehicle that you expect to park inside. Then leave enough space around each vehicle for doors and walking areas. Avoid choosing the garage width based only on vehicle dimensions. You may need room for cabinets, tools, lawn equipment, bicycles, or seasonal items. Ceiling height also deserves attention. A taller ceiling can provide more overhead storage and accommodate larger garage doors. Hartville Outdoor Products’ garage sizing guide can help you compare common garage dimensions and layouts.
Next, sketch the complete garage layout. Mark every overhead door, service door, window, storage area, and work zone. Decide where electrical outlets and lighting will go. You should also plan how vehicles will approach the building from the driveway. Make sure landscaping or other structures will not block the garage doors. Decide whether you want an attached or detached garage as well. That choice can affect the foundation, utilities, permits, and building design. A detailed plan gives contractors clearer information and makes material estimates much more accurate.
Check Permits, Setbacks, And Site Requirements
Contact your local building and zoning offices before construction begins. Ask about permits, setbacks, building height, lot coverage, and inspection requirements. Local rules may also control foundation design and structural details. Requirements often vary between cities and townships. Never assume that a design that works elsewhere will automatically meet local rules.
Next, study the building site carefully. Confirm your property lines instead of relying on fences or landscaping. Contact the appropriate utility service before excavation so crews can identify underground lines. Watch how rainwater moves across the property too. Avoid placing the garage in an area where water regularly collects. A poorly drained site can create problems around the slab and driveway. You should also consider access for concrete trucks and material deliveries. For general background, see building codes on Wikipedia. If the property has a steep slope or questionable soil, ask a qualified professional to evaluate the site before work starts.
Prepare The Foundation And Garage Floor
The foundation supports the entire garage, so take this stage seriously. The right foundation depends on the garage size, climate, soil, and local requirements. Many garages use concrete slabs with footings, thickened edges, or foundation walls. Your approved plans should specify the correct system. Prepare and compact the soil before placing the concrete. Contractors may add gravel or another approved base beneath the slab. This base creates a stable surface and can support proper drainage. Make sure the finished foundation remains square and level before wall construction begins.
Plan the garage floor before concrete placement. Set the floor elevation high enough to help keep surface water outside. Consider how the driveway will meet the garage entrance. Install required reinforcement, anchors, conduit, and other embedded components at the proper stage. If plumbing or electrical lines must pass through the slab, mark those locations early. Concrete also needs enough time to cure before it supports heavy construction loads. Do not rush this stage. A poorly prepared foundation can cause problems with framing and garage doors. Correcting foundation mistakes later usually costs far more than doing the work properly from the beginning.
Frame The Garage Walls And Openings
Wall framing creates the basic shape of the garage. Start by marking the wall locations on the foundation. Next, identify every garage door, service door, and window opening. Follow the approved plans for stud spacing, headers, fasteners, and structural connections. Give special attention to overhead garage door openings. These openings span much wider distances than standard doors. They need properly sized headers and adequate support. Check each wall section for square before raising it. Small errors at this stage can affect siding, roofing, windows, and garage door installation later.
Secure each wall to the foundation and brace it during construction. Use temporary diagonal bracing until the remaining structure adds permanent stability. Check that the walls remain plumb as you continue. Frame windows and service doors during this stage rather than cutting openings later. Think about the interior layout as well. Stud locations can affect shelving, cabinets, electrical boxes, and wall-mounted equipment. If you plan to insulate the garage, allow for that during framing. Careful wall construction makes every following step easier and creates a stronger foundation for the roof.
Build The Roof And Protect The Garage
The roof protects the garage from rain, snow, sunlight, and wind. Common designs include gable, hip, and gambrel roofs. Choose a style that fits the garage width, appearance, storage needs, and local climate. Builders often use manufactured roof trusses because they provide consistent structural support. Some projects use individually framed rafters instead. Follow the approved structural design in either case. Never cut or alter manufactured trusses to create extra storage. Changes can weaken the roof and create serious structural problems.
After completing the roof frame, install sheathing and the required roofing layers. Add underlayment, flashing, drip edges, and the final roofing material. Follow the roofing manufacturer’s instructions for fastening and overlaps. Pay close attention to valleys, roof edges, and penetrations because water often enters at these locations. Roof overhangs can help move rain away from the siding. Gutters and downspouts can direct water farther from the foundation. Try to complete the roof soon after framing. This protects exposed lumber and other materials from weather. You can also browse in-stock garages from Hartville Outdoor Products to compare different roof designs and garage layouts.
Install Siding, Windows, And Garage Doors
Exterior finishes protect the framing and give the garage its final appearance. Install the required weather barrier before adding siding. Choose siding that matches your budget, maintenance preferences, and property style. Common choices include vinyl, engineered wood, metal, and other exterior products. Follow the manufacturer’s instructions for fastening and spacing. Install flashing around windows and doors so rain moves away from the openings. Add exterior trim after the siding and openings are secure. These details improve both appearance and weather protection.
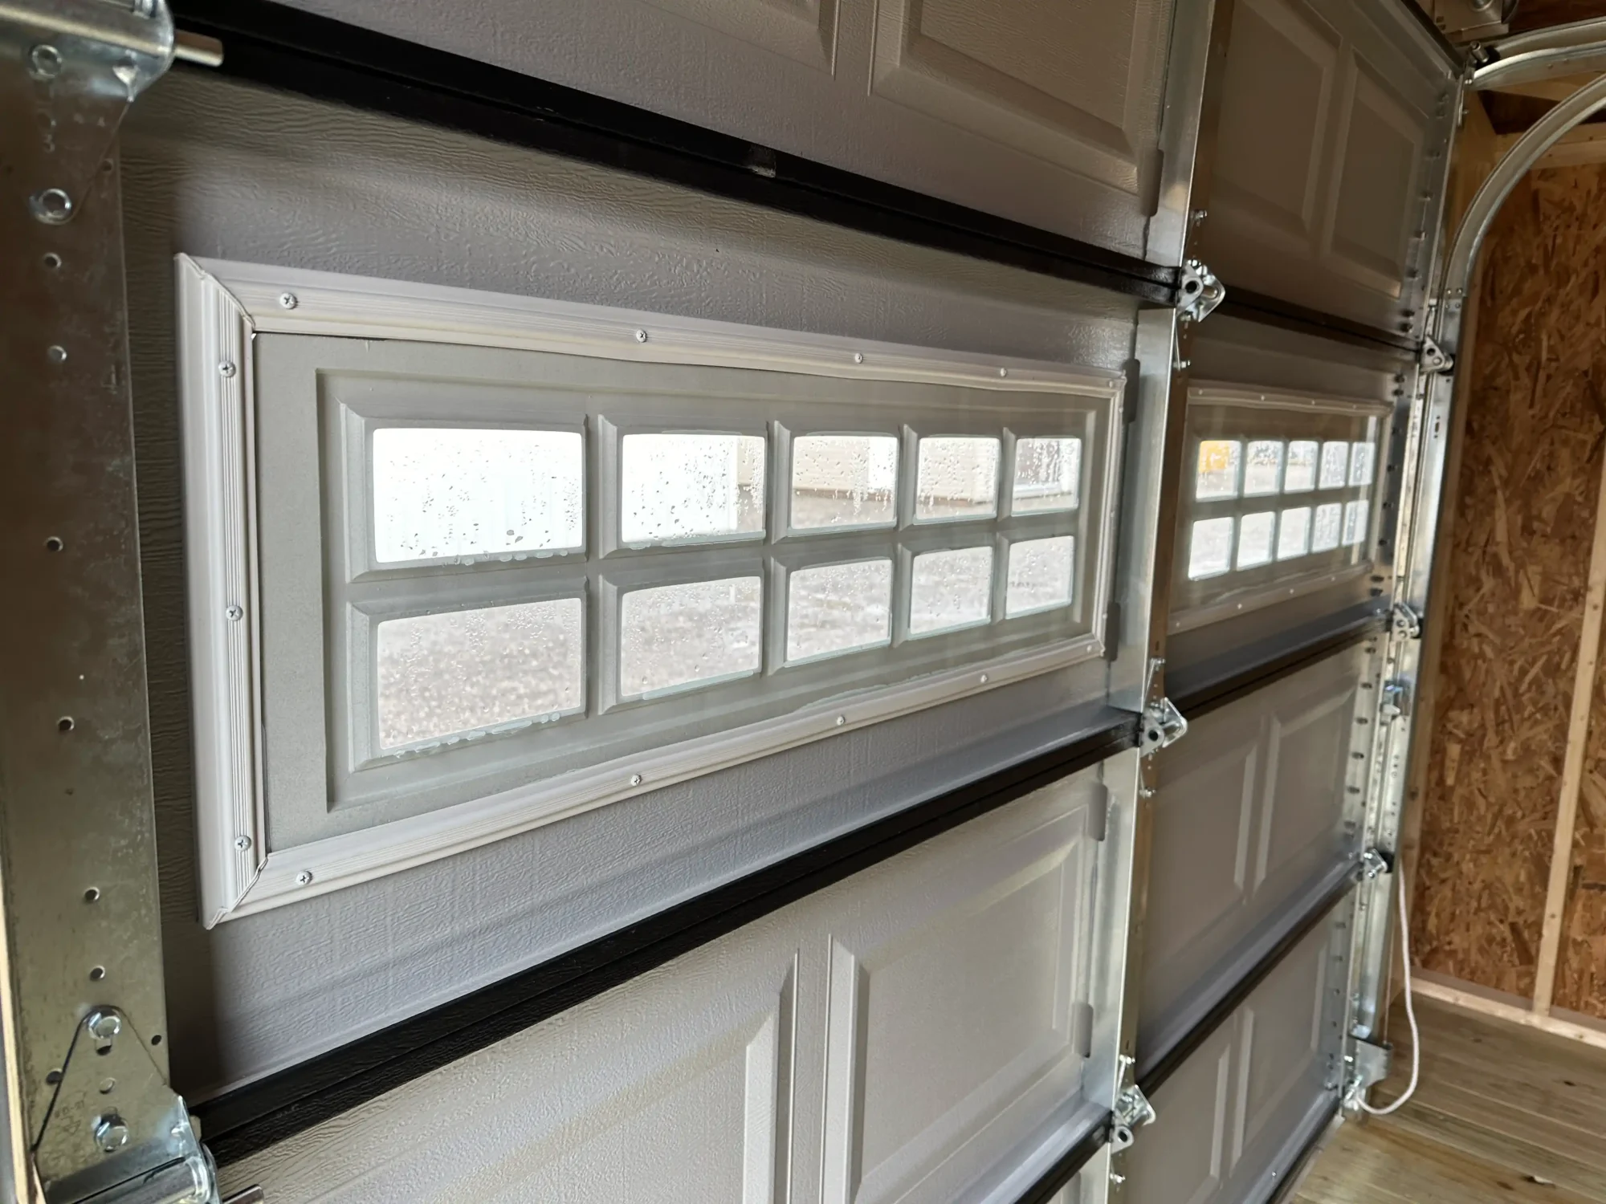
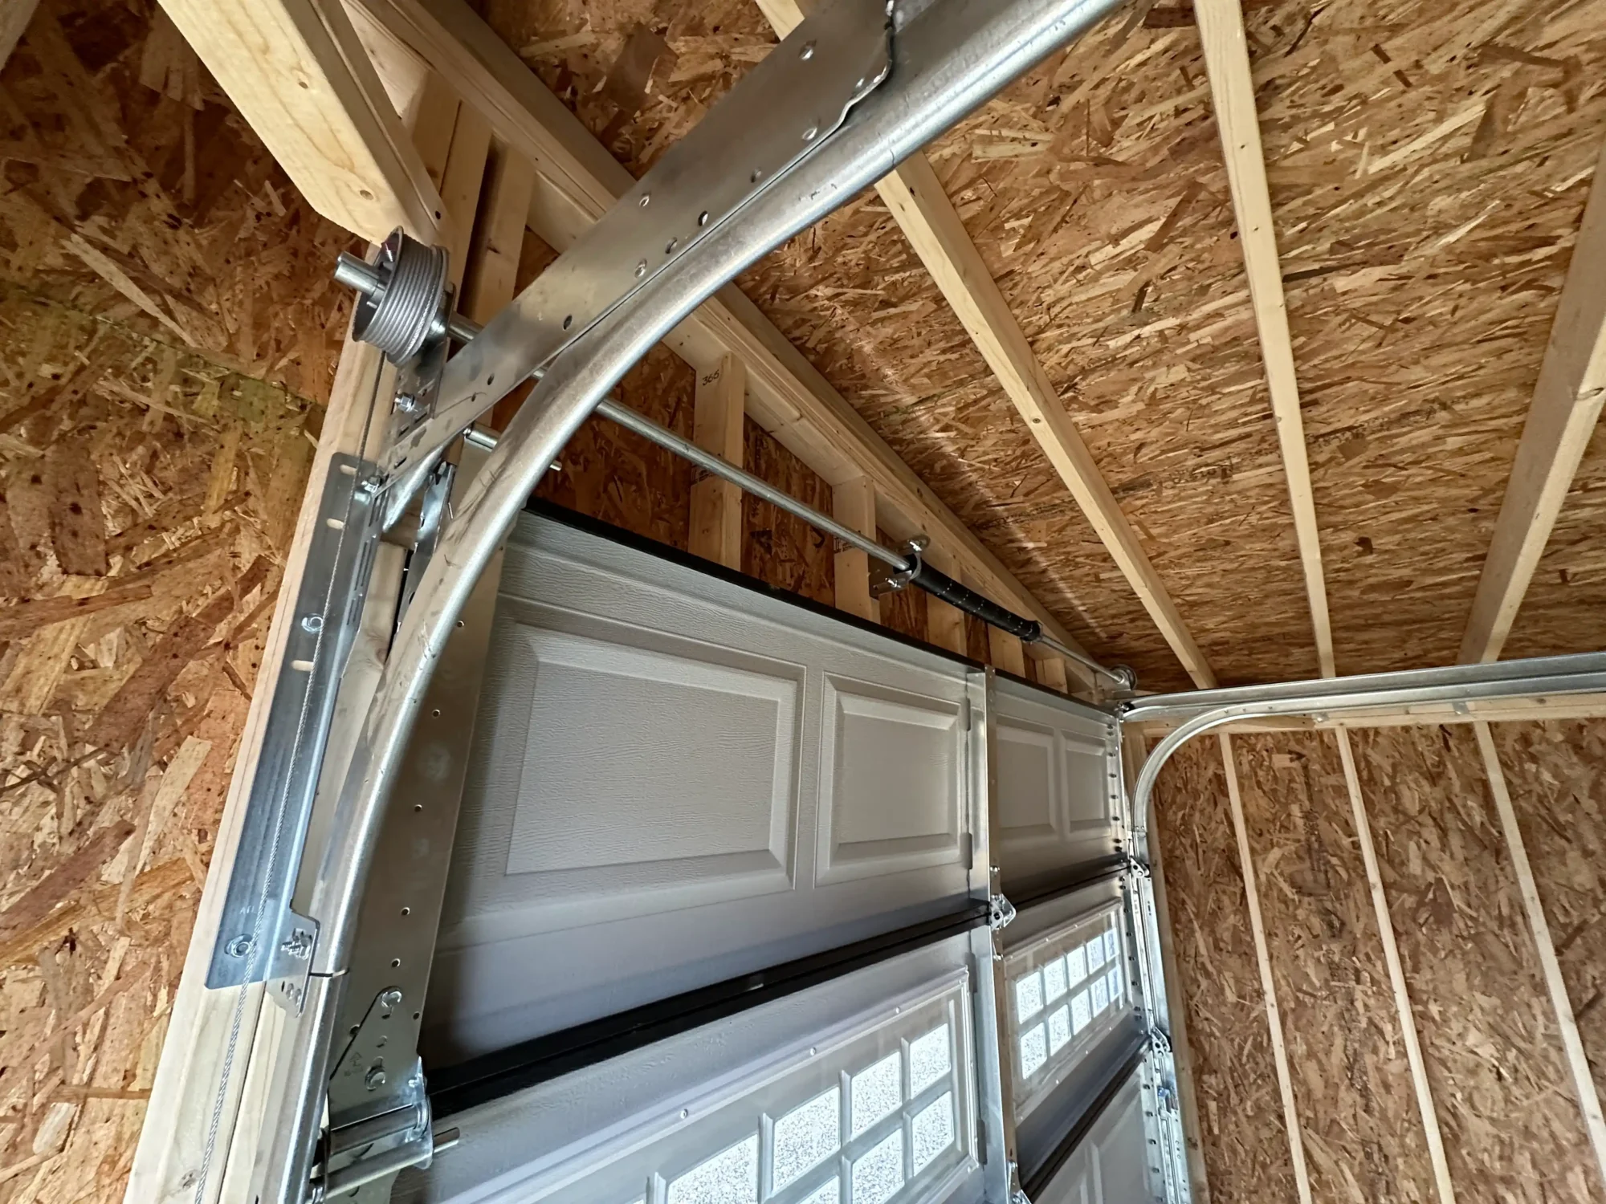
Measure the finished garage door openings carefully before ordering doors. Confirm the width, height, headroom, side clearance, and interior track space. Leave enough space for the opener and door hardware as well. The overhead door must move without striking lights, shelves, or structural components. Garage door springs and cables handle considerable tension. For that reason, professional installation often makes sense. A separate service door can also improve everyday convenience. It lets you enter the garage without opening the large overhead door whenever you need a tool or stored item.
Add Electrical Service, Insulation, And Interior Features
Plan the electrical system around the way you expect to use the garage. Basic parking space may only need lighting and several outlets. A workshop can require additional circuits for power tools, compressors, chargers, or heating equipment. Electric vehicle charging may require dedicated electrical capacity. Place outlets where you can reach them without extension cords. Add enough ceiling lighting to illuminate parking and work areas. Exterior lights near garage doors and entrances can also improve nighttime visibility. Hire a qualified electrician when local rules or the complexity of the work require one.
Insulation can make the garage more comfortable during temperature extremes. It also becomes more important when you plan to heat or cool the space. Choose insulation that suits the wall and ceiling construction. After insulation, you can add drywall, plywood, or another interior finish. Plan shelving and cabinets before covering the walls. This can help you place blocking where heavy storage systems need support. Keep shelves away from garage door tracks and opener components. Consider future needs too. Extra conduit or planned outlet locations can make later upgrades easier. A carefully designed interior can turn a basic garage into useful workspace and organized storage.
Choose Between Site-Built And Prefab Garage Construction
Understanding how to build a garage shows how many stages the project involves. You need to coordinate site preparation, concrete, framing, roofing, doors, utilities, inspections, and finishing work. Site-built construction offers plenty of design flexibility. However, it can also require several contractors and a longer construction process. Consider your own construction experience before taking on complex tasks. Concrete, structural framing, electrical work, and garage door systems often require specialized knowledge. Professional help can improve safety and prevent expensive mistakes.
A prefab garage offers another option for homeowners who want additional space without managing every construction stage. Hartville Outdoor Products offers garages in several sizes, roof styles, and layouts. Options can support vehicles, storage, equipment, workshops, and other property needs. Buyers can compare single-car garages with larger and two-story designs before selecting a structure. Whether you choose site-built construction or a prefab garage, start with careful planning. Choose enough space for your current needs and consider future uses. A well-designed garage can protect vehicles, organize property, and provide useful workspace for many years.