
Two-story buildings use vertical space efficiently, which makes them useful for garages, storage buildings, workshops, cabins, and other property needs. However, homeowners often want to know how much height these structures actually require before they choose a design. If you are asking how tall is a two story building, a common residential or accessory structure often falls somewhere around 18 to 25 feet tall. The exact number can vary considerably because ceiling height, floor construction, roof pitch, foundation height, and building style all affect the final measurement.
A building with standard ceilings and a low-pitch roof will usually stay shorter than one with tall ceilings and a steep gable or gambrel roof. Two structures can also have identical floor plans but very different overall heights. That is why you should look beyond the number of stories when planning a building. Property restrictions, nearby trees, utility lines, roof shape, and future uses can all influence the best design. Understanding these factors helps you choose a structure that provides useful second-floor space without creating unexpected site or zoning problems.

How Tall Is A Two Story Building On Average?
A typical two-story building often measures about 18 to 25 feet from ground level to the highest point of the roof. This range works as a general estimate rather than a fixed rule. Each story may provide around 8 to 10 feet of usable ceiling height. You must then add the thickness of the floor system between levels. The roof adds several more feet depending on its pitch and design. Foundation height can increase the measurement as well. These combined elements explain why the total height exceeds the simple sum of two ceiling heights.
Accessory buildings can vary even more. A two-story shed may use compact floor heights to control the overall building size. A two-story garage may need a taller first floor for vehicles and overhead doors. Hartville Outdoor Products offers two-story buildings that include sheds, garages, and other designs. Current options come in several footprints, including 12×16, 14×24, 16×24, and 20×28. The final height depends on the specific model, roof style, and selected building options.
Ceiling Height Changes The Total Building Height
Ceiling height has a direct effect on the overall structure. Many buildings use ceilings around 8 feet high, while others provide 9 or 10 feet. Garages may use even taller walls when owners need larger overhead doors or additional clearance. Adding one foot to each story can increase the wall height by roughly two feet before you even consider the roof. That difference can matter when a local zoning rule places a maximum height on accessory buildings.
Think about how you plan to use both floors before choosing wall height. A second floor used only for storage may not require the same ceiling height as a workshop or finished room. The first floor may need more clearance if you plan to park a truck, install storage racks, or use tall equipment. Avoid choosing the lowest possible ceiling simply to reduce total building height. A few extra feet can make a major difference in comfort and flexibility. The goal should be to balance usable interior space with exterior height restrictions.
Floor Framing Adds Height Between Stories
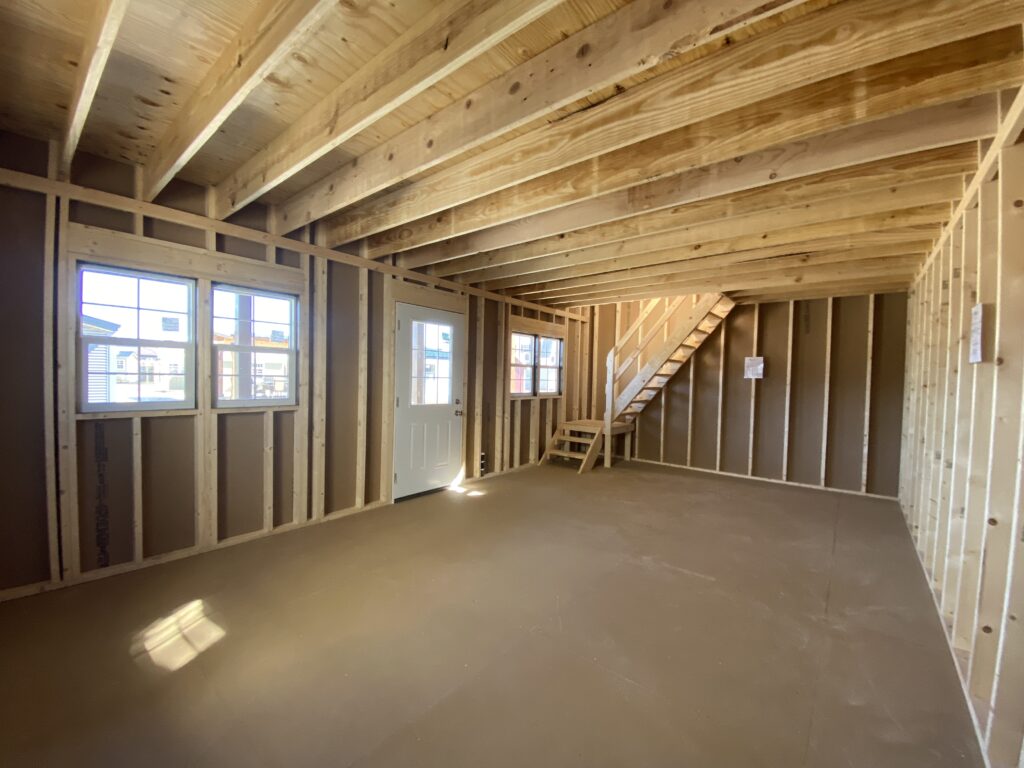
The floor between the first and second story also adds to the building height. Joists, beams, subflooring, and finished flooring create a structural layer between the ceilings. This layer may add around one foot or more depending on the span and framing design. Larger buildings sometimes require deeper floor joists or beams. That can increase the distance between the finished ceiling below and the finished floor above.
This detail often causes confusion when people estimate height by multiplying ceiling height by two. Two 8-foot rooms do not create a building that is only 16 feet tall. You still need to account for the second-floor structure, roof, and foundation. Mechanical systems can also influence floor depth in some designs. Builders may need space for ductwork, wiring, plumbing, or insulation. If overall height matters because of zoning or nearby structures, ask for the complete exterior height rather than relying on interior ceiling measurements.
Roof Style Can Add Several Feet
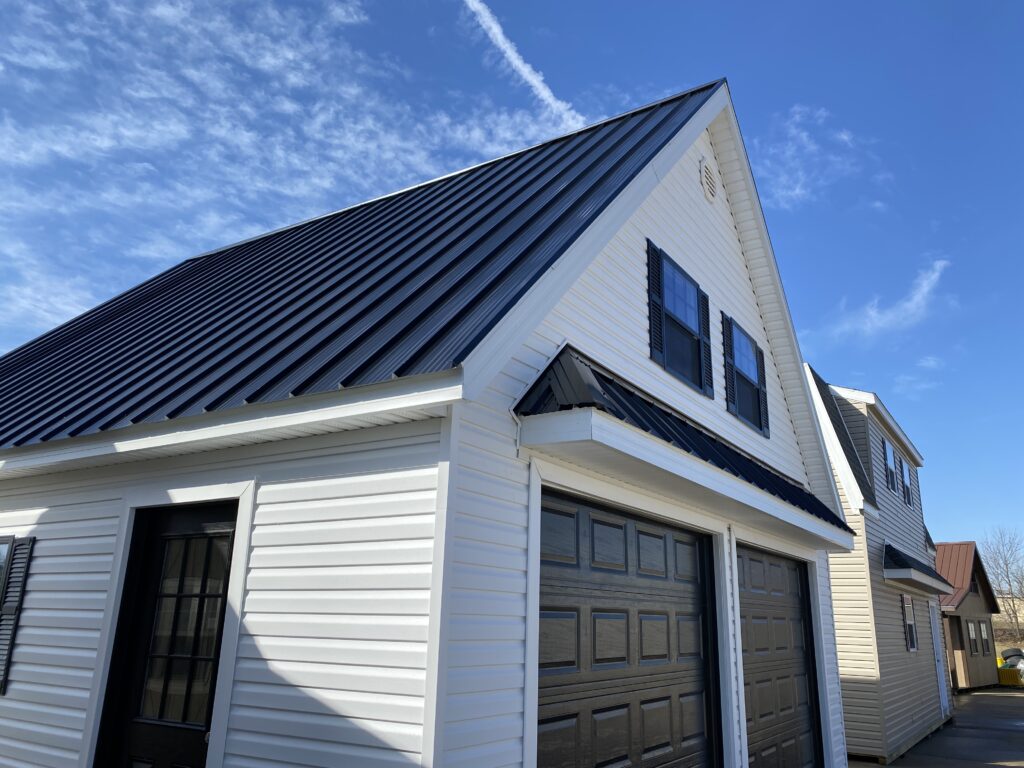
The roof often creates the largest difference between two buildings with similar wall heights. A low-pitch roof adds less height than a steep gable roof. Gambrel and barn-style roofs can add considerably more vertical space. They also create useful upper-level headroom. This makes them popular for storage buildings and garages where the second floor needs more usable area near the outside walls. Roof pitch therefore affects both exterior appearance and interior function.
Imagine two buildings with identical 10-foot first-floor walls and 8-foot second-floor walls. One uses a shallow roof, while the other uses a steep gable design. The second building can stand several feet taller even though both have the same wall heights. Hartville Outdoor Products offers several garages with lofts and two-story garage designs that use roof shape to increase upper-level storage space. When comparing buildings, check the roof peak height along with the wall and ceiling dimensions.
Foundation Height Also Affects The Measurement
The foundation can raise the entire building above the surrounding grade. A slab-on-grade structure may sit relatively close to ground level. A building on a raised foundation, crawlspace, piers, or tall stem walls can sit noticeably higher. Site conditions may also require one side of the foundation to extend farther above grade. Sloped properties can therefore make the building appear taller from one side than another.
Ask how local authorities measure building height before finalizing a design. Some jurisdictions measure from average grade to the highest roof point. Others may use a different method. The definition matters because a structure can meet one measurement method and exceed another. Do not assume that the height shown on a building drawing automatically matches the zoning definition in your community. Confirm the rules before ordering or constructing the building. This can prevent costly changes after permits or site work have already started.
Two-Story Garages May Need Extra Height
Two-story garages often stand taller than basic two-story storage sheds. The first level needs enough clearance for vehicles, garage doors, tracks, and opener hardware. Taller trucks or specialty vehicles may require higher doors and walls. The second story then adds another full level above the garage. A steep roof can increase usable headroom upstairs, but it also increases the total exterior height.
Extra height can make a garage much more versatile. The lower level can hold vehicles, lawn equipment, or tools. The upper level can serve as storage, a hobby area, or another approved use. Hartville Outdoor Products currently lists several two-story garage models, including a 2 Story 2-Door Garage Gable. This type of structure combines two overhead garage doors with a full second story. Always check local rules before planning living or occupied space upstairs because additional building-code requirements may apply.
Check Local Height Limits Before Choosing A Building
Zoning rules can control how tall an accessory building may stand. Communities may also regulate setbacks, lot coverage, roof height, and the relationship between accessory buildings and the primary house. Some areas allow taller structures when they sit farther from property lines. Others set a firm maximum height. Homeowners associations can add their own restrictions as well. That makes local research an important part of planning.
Contact your local zoning or building department before ordering a two-story building. Provide the proposed footprint, roof style, overall height, and planned location. Ask whether the project needs a permit and whether separate zoning approval applies. Also check for overhead utility lines, mature trees, and other physical obstacles on the property. A building can satisfy zoning rules and still create delivery or installation problems if the site lacks enough clearance. Early planning helps you avoid those conflicts before the structure reaches your property.
Building height rules can vary by location, so homeowners should confirm local requirements before choosing a two-story structure. For general background on how building height and stories are defined, see storey on Wikipedia. This can help explain why two buildings with the same number of floors may still have different overall heights because of roof design, ceiling height, and structural depth.
Choose A Two-Story Building That Fits Your Property
Understanding how tall is a two story building gives you a better starting point for planning. Many two-story structures fall around 18 to 25 feet tall, but the final number depends on several details. Ceiling height, floor framing, foundation elevation, roof pitch, and building style all contribute to the total. Garages may need extra first-floor clearance, while steep roofs can add more upper-level headroom. Always use the manufacturer’s actual exterior dimensions when checking a specific model.
Hartville Outdoor Products offers two-story sheds, garages, and other prefab buildings for customers who need more usable space without expanding the building footprint dramatically. A second floor can provide valuable room for storage, hobbies, equipment, or other approved uses. Before choosing a structure, compare the available footprint, upper-level space, roof design, and total height. Then confirm that the building fits your property and local requirements. The right two-story design can provide substantial additional space while keeping more of your yard available for other uses.