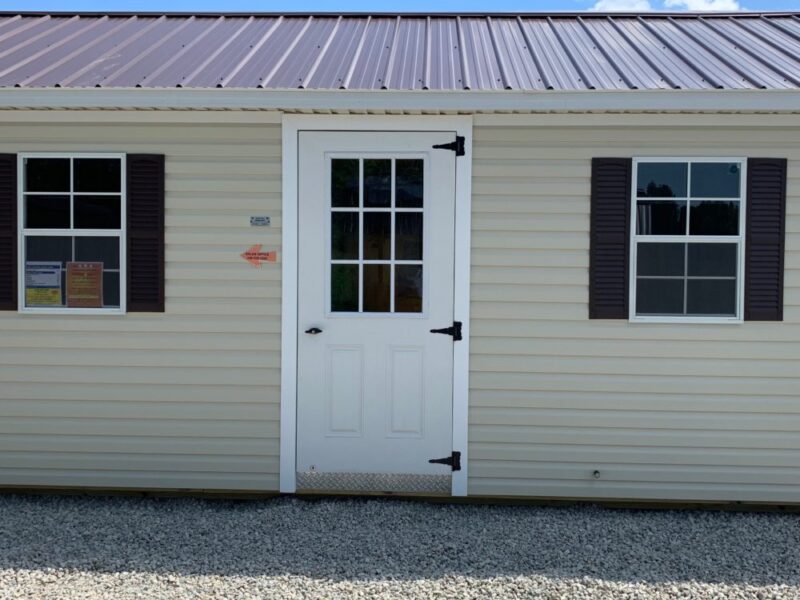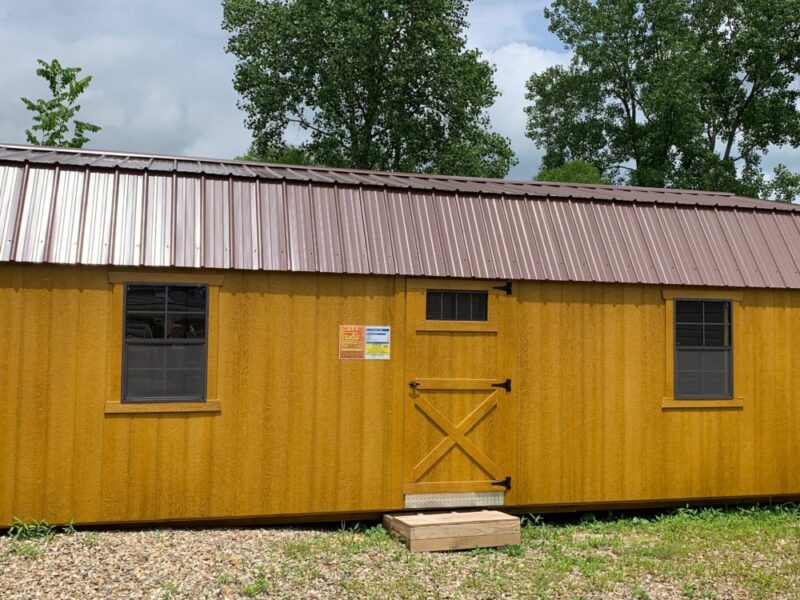




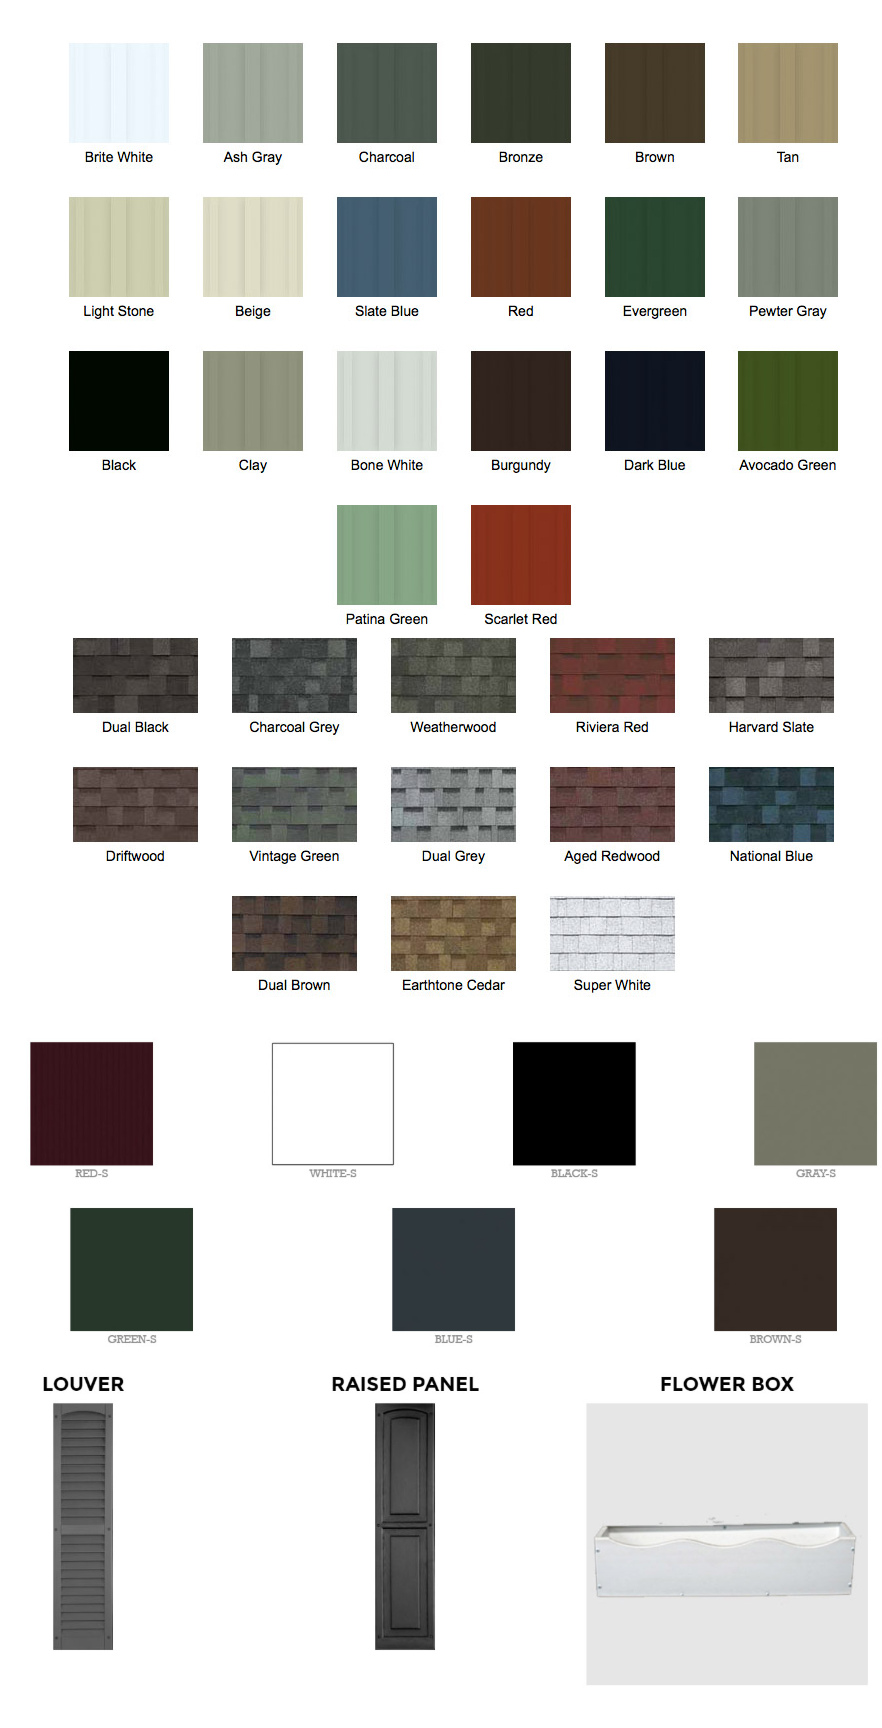
Color Options

Optional Features: Threshold, TechShield, LuxGuard, 4′ Loft
Tag: 52
Multiple Financing Options available.
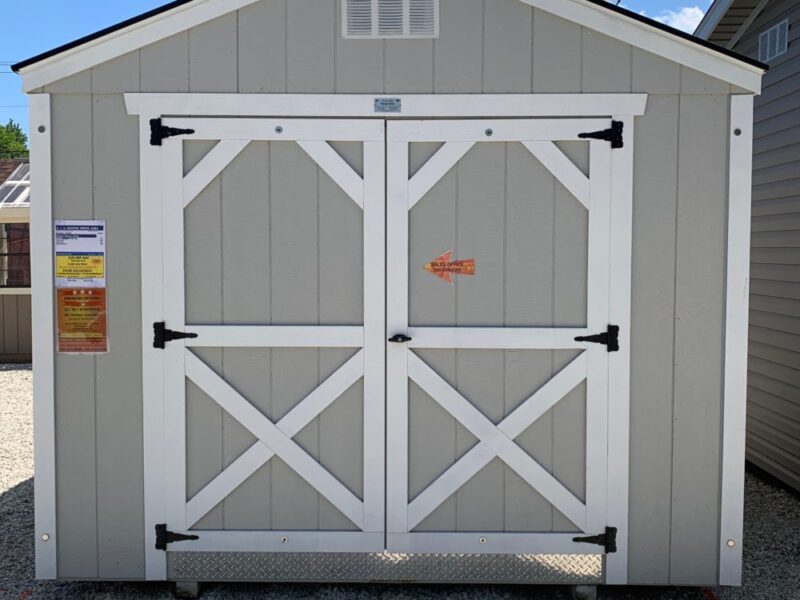
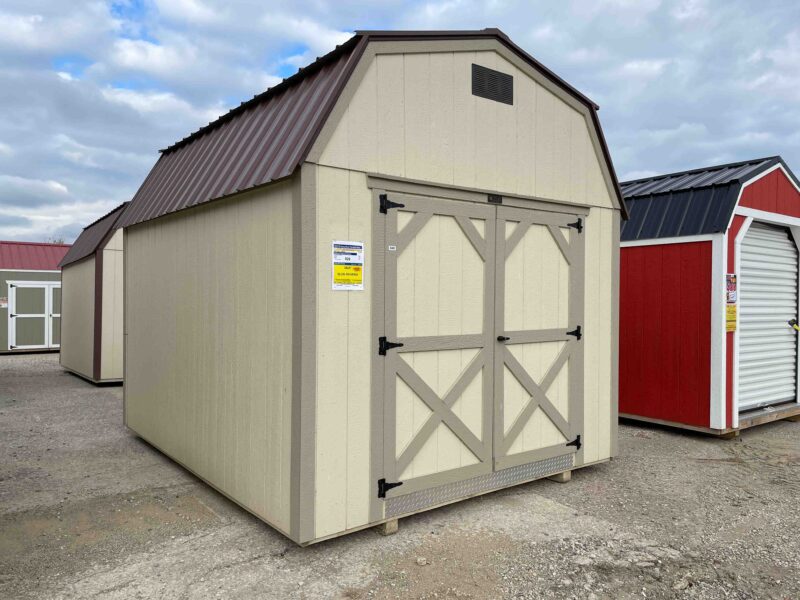
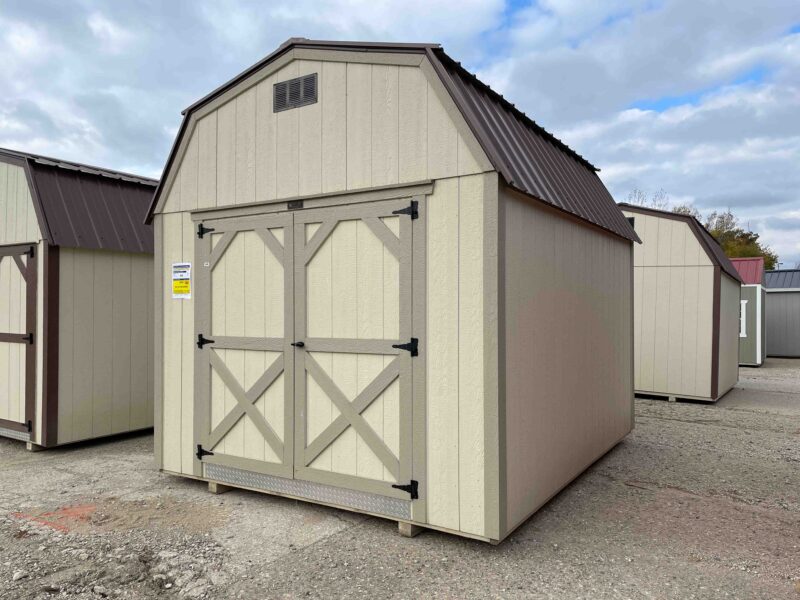
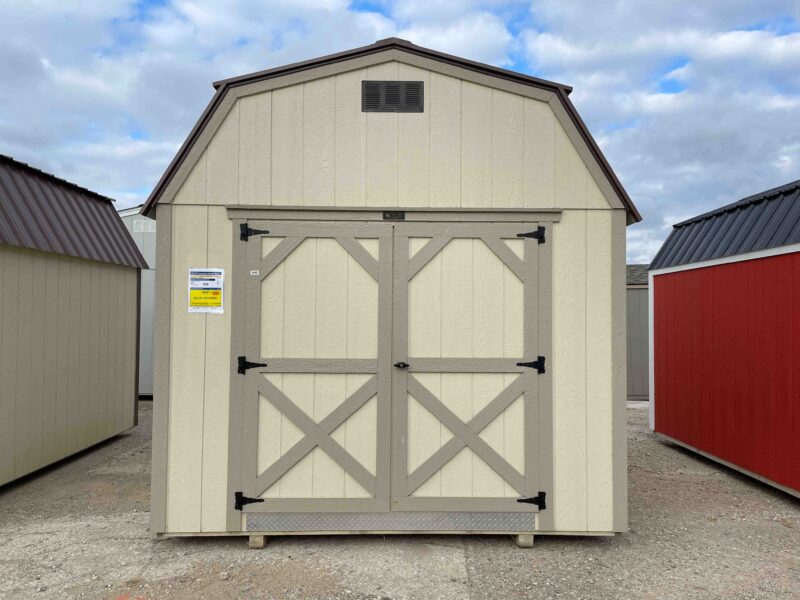
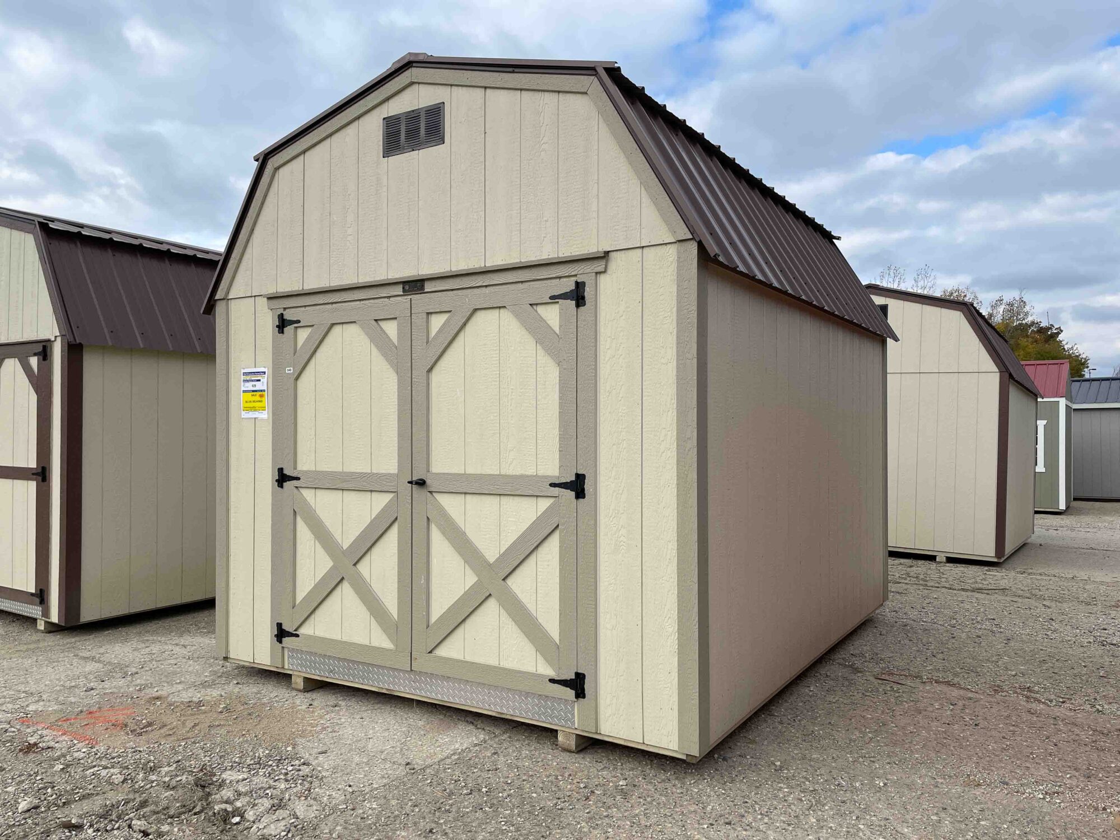
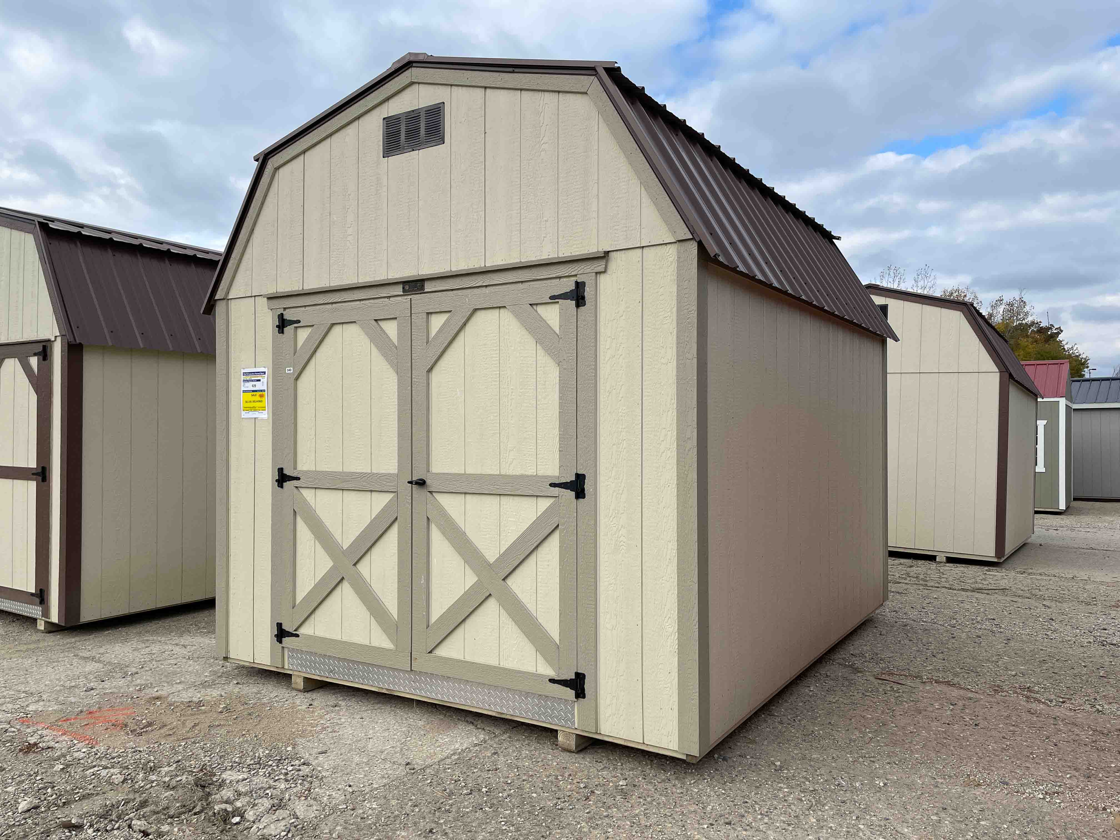
The 10×12 storage shed gives you just enough room to stay organized without wasting space. The 10×12 Executive Painted Barn feels balanced from the start. It is not oversized, yet it never feels cramped during daily use. The almond body with clay trim keeps the look simple and grounded. It does not try too hard, yet it still looks clean on any property. As a result, it fits both backyard setups and work areas without clashing. Inside, the layout stays open and easy to manage. You can move around without bumping into stored items. That alone makes a difference when you use the shed often.
Most sheds rely only on floor space, but this one uses vertical room better. The barn roof shape naturally creates more headroom. Because of that, the interior does not feel tight or closed in. The included loft takes advantage of that extra height. You can move less-used items up top and free the main area below. So instead of stacking everything on the floor, you keep things sorted and accessible. At the same time, the vented design helps air move through the shed. That small detail keeps the space from feeling stale over time.
Access matters more than people expect. The double doors on this 10×12 storage shed open wide enough for real use. You can bring in tools, bins, or equipment without adjusting your movement. The latch system keeps things secure while staying easy to handle. You do not deal with complicated locks or awkward hardware. Instead, you get something that works smoothly every time. Optional threshold upgrades also help at the entry point. They protect the base while making it easier to step in and out, especially with heavier items.
This shed does not rely on looks alone. It is built for steady, everyday use. The structure holds its shape through weather changes and regular wear. Optional features like TechShield and LuxGuard add another layer of durability. They help manage heat and protect materials over time. So while the shed looks simple, it performs well in different conditions. You also avoid constant maintenance. The materials and design keep things stable without extra effort.
The 10×12 Executive Painted Barn works because it stays practical. It gives you usable space, easy access, and a clean layout. Nothing feels forced or overdesigned. This 10×12 storage shed fits naturally into your routine. You store what you need, reach it easily, and keep everything in order. That kind of simplicity is what makes it useful long term.
Are you stuck looking for your storage shed or garage? Be sure to check out our Storage Shed Buying Guide or Garage Buying Guide to narrow down your search. We have a wide variety of products and it is important to us that you get the Building that suits you best. At Hartville Outdoor Products, quality matters to us, and with our Buying Guides, we hope this helps you while you look for your building. If you have questions, please call us and our representatives to help get you in the right direction.
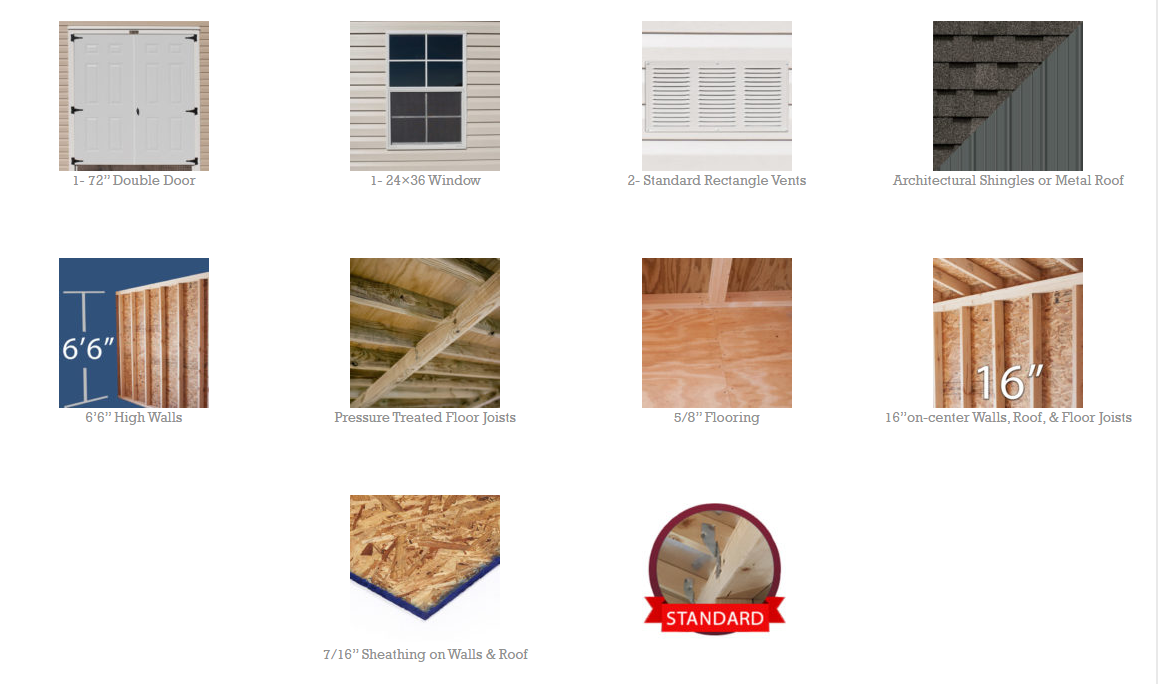
Our Vinyl Deluxe offers you a tall wall with an attractive overhang. This is one of Hartville Outdoor Product’s best sellers! If you are looking to enhance your backyard and add storage, look no further! TIP: Taller walls make bringing out your lawn tractor, golf cart, or other large items even easier.
 Size:
8′ Wide
10′ Wide
12′ Wide
14′ Wide
There will be an additional charge for each pillar that exceeds these heights.
Sizes:
12” on-center floor joists
2×6 floor joist upgrade
Partition Wall
Taller Wall Package (7’)
Techshield (Roof Only)
Techshield (Roof & Walls)
50 Year Floor ¾”T&G (8’ wide)
50 Year Floor ¾”T&G (10’ wide)
50 Year Floor ¾”T&G (12’ wide )
50 Year Floor ¾”T&G (14’ wide)
Tread Plates SD
Tread Plates DD
Tread Plates GD
Floor Only $1.00/sq ft
Engineered Drawings
4 Anchors
Extra Anchors
36” Single Door
36” Single 9-Lite Door
72” Double Door
72” Double 9-Lite Door
36” Single 4-Lite Door
72” Double 4-Lite Door
36” Prehung Single Door
36” Prehung Single 9-Lite Door
72″ Prehung Double 9-Lite Door
Burglar Bars
24×36 Window
30×36 Window
30×36 Insulated Window
Window Security Bars (24”only)
Louver Shutters
Raised Panel Shutters
Vinyl Flower Box
Ridge Vent
Octagon Vent (white)
1-Solar Vent
( suggested on: 8×8-10×16)
2-Solar Vents
(suggested on:10×20-12×24)
3-Solar Vents
( suggested on:12×28 and up)
2’ Deep Work Bench
3 Tier Shelves 1’ Deep
4’ Deep Loft
6’ Deep Loft
8’ Deep Loft
Pegboard 8’
Pegboard 10’
Pegboard 12’
Pegboard 14’
Heat & Air Unit
Air Conditioner
4’ Porch -Vinyl Rail & Pickets
6’ Porch -Vinyl Rail & Pickets
4’ Porch -Wood Rail & Pickets
6’ Porch -Wood Rail & Pickets
Ramp Section (15½″ x 70″)
4 Sections for Double Door
(not rated for heavy vehicles)
7’ Wide Overhead Door (min 10’)
8’ Wide Overhead Door (min 12’)
9’ Wide Overhead Door (min 14’)
Insulated Overhead Door
Windows in Overhead Door
Carriage Style Door
Opener (+1 remote)
Additional remote
Breaker Box
Light Switch
TamperProof Outlet /Receptacle
Interior Light
TamperProof GFCI Outlet
Some areas require building permits for sheds and others do not, so check with your local municipality if you have questions for your area. We have a shed diagram that may be useful in the permitting process if you do find you need a permit (see shed construction).
The skids below the barn are spaced correctly to fit the transport trailer but also stay in place after installation. If your barn needs to be built on a concrete pad that you wish to use as the floor we bring the barn as a kit and construct it on your concrete pad.
We do not normally level a barn using blocks, though in some situations for smaller barns we can use blocks for leveling. Let us know in advance if you believe blocking may work for your situation. Three things apply in the event we agree to try to level your barn with blocks: (1) You will need to provide ample blocks and have them on site before the barn arrives, (2) you may need to pay extra for the time needed to block the barn, and (3) we will not return to reblock a barn that has settled after installation.
All larger structures take some final assembly at the job site. Sometimes a barn can be built and delivered in sections with the sections being joined on location. The second story of a two story barn is always finibarn at the job site. For some larger buildings the lower story is shipped as a kit with prefab walls rather than completed sections.
A barn or barn order may be cancelled for a full refund before the order has been processed at the shop. The amount of refund after the order has been processed depends on the order itself and the amount of work that has been done on the order at the point of cancellation.
If space or ground conditions do not permit delivery of a fully assembled barn or barn to your site we can bring the structure as a kit with prefabricated walls instead and assemble it on location. Building a barn or barn on site is less efficient than building it at the shop so we need to charge more when we build a barn or barn on site.
The barn is normally assembled at the shop and brought to your location on a truck and trailer. The truck and trailer are then backed into your yard to the point where you want the barn, the trailer is tilted, and the barn is slid off the back of the trailer. An alternative method is to use a “mule,” a specialized forklift used to move barns. Unlike a standard forklift the mule can be used in a yard. Get for more information about the mule.
Great place for all of your outdoor needs. The kids love their new play set and my wife and I enjoy the glider. See you this fall for a shed!