
How high is a two story building? In many cases, a typical two-story structure stands about 18 to 25 feet high from ground level to the roof peak. However, that range can change depending on ceiling height, floor thickness, foundation design, roof pitch, and the purpose of the building. A compact two-story shed may stay closer to the lower end, while a garage with tall walls and a steep roof can reach well above 20 feet.
The number of stories alone does not determine the total height. Two buildings can both have two floors and still look very different from the outside. One may use 8-foot ceilings and a shallow roof, while another may use 10-foot ceilings and a high gable or gambrel roof. Before choosing a two-story building, look at the full exterior height rather than assuming every design follows the same dimensions.

How High Is A Two Story Building On Average?
A typical two-story building often measures around 18 to 25 feet high. This includes both occupied floors, the structure between them, and the roof above. If each story has an 8-foot ceiling, the interior height alone already reaches 16 feet. You then need to add the floor system between levels and the roof structure. The final height can easily reach 20 feet or more.
Accessory buildings often vary more than houses. A two-story storage building may use compact wall heights to keep the overall structure lower. A garage may need taller first-floor walls to create room for vehicles and garage doors. Hartville Outdoor Products offers two-story buildings in several sizes and styles. These options show how different rooflines and layouts can affect overall height while still providing useful upper-level space.
Ceiling Height Has A Major Effect
Ceiling height directly affects how high a two-story building becomes. Many structures use ceilings around 8 feet high. Others use 9-foot or 10-foot ceilings for a more open feel. If both floors gain an extra foot of ceiling height, the overall wall height can increase by about 2 feet. That difference matters when you must stay under a local height limit.
The intended use should guide ceiling height. A storage loft does not always need the same clearance as a workshop or finished room. The first floor may also need more room if you plan to park a truck, install shelving, or use tall equipment. Do not choose the shortest wall height to reduce the exterior profile. A slightly taller building can provide much better comfort, access, and flexibility.
Floor Framing Adds More Height
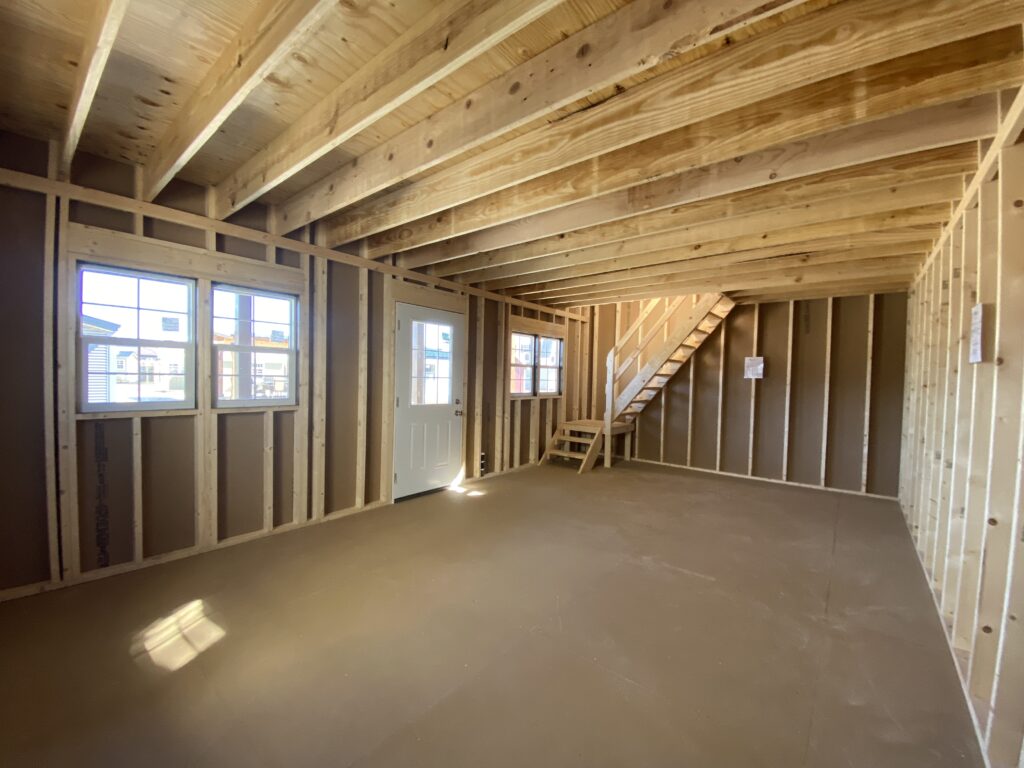
The floor system between the first and second levels also adds to the total height. Joists, beams, subflooring, and finished flooring create a structural layer between the stories. This section can add around 10 to 16 inches or more, depending on the span and design. Larger buildings may need deeper joists or stronger beams, which increases the total even further.
This is why simply multiplying the ceiling height by two does not give you the true building height. Two 8-foot rooms do not equal a 16-foot structure. The floor system, roof, and foundation still add several feet. If you are comparing building models, ask for the complete exterior height from grade to the highest roof point. That number gives you a much better idea of how the building will fit your property.
Roof Style Can Add Several Feet
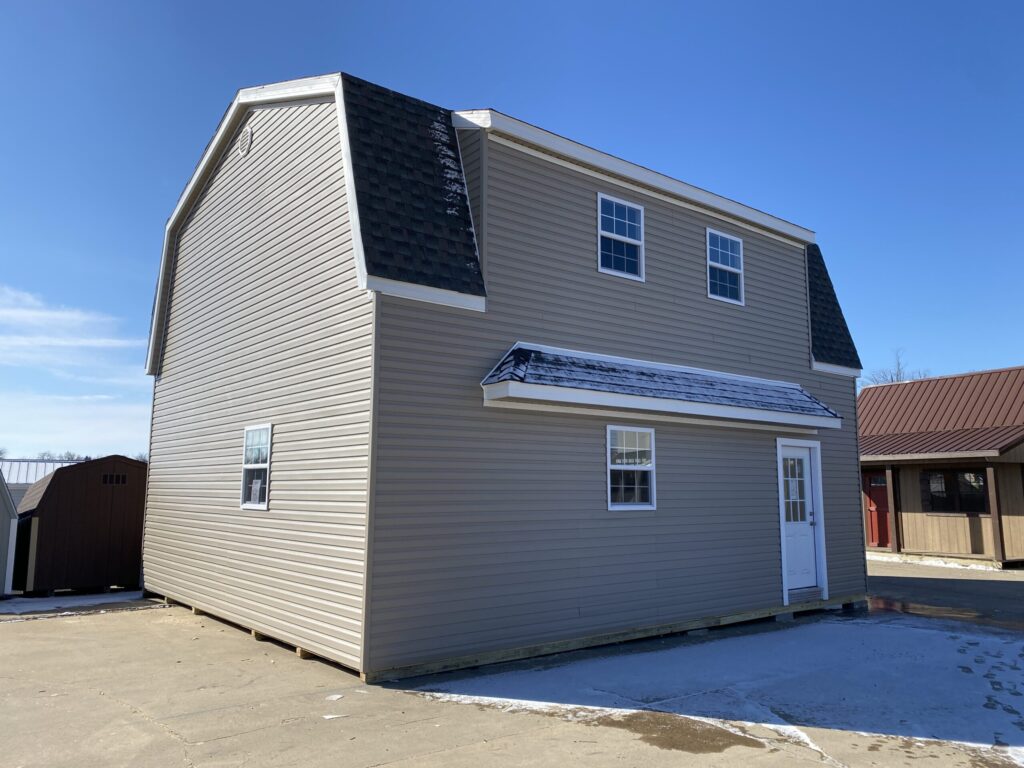
Roof design can create one of the biggest height differences between two-story buildings. A shallow roof adds less vertical height than a steep gable. Gambrel roofs can add even more because they create extra space near the upper floor. That makes them popular for barns, sheds, and garages with lofts or second-story storage.
Two buildings with identical wall heights can still differ by several feet because of roof pitch. A low-slope roof keeps the building compact, while a steep roof gives the upper floor more headroom. Hartville Outdoor Products offers garages with lofts that use roof design to create useful upper-level space. When comparing models, look at both the wall height and the roof peak height before making a decision.
Foundation Height Also Changes The Total
The foundation can raise the structure above the surrounding ground. A building on a slab may sit relatively close to grade. A building on piers, foundation walls, or a raised base can stand noticeably higher. Sloped sites can also make one side of the structure appear taller than another.
Local authorities may measure height in different ways. Some areas measure from average grade to the roof peak. Others may use the eave height or another reference point. Because of this, a building that seems acceptable based on one measurement may exceed a local limit under another method. Always confirm how height is measured before buying or building a two-story structure.
Two-Story Garages Often Stand Taller
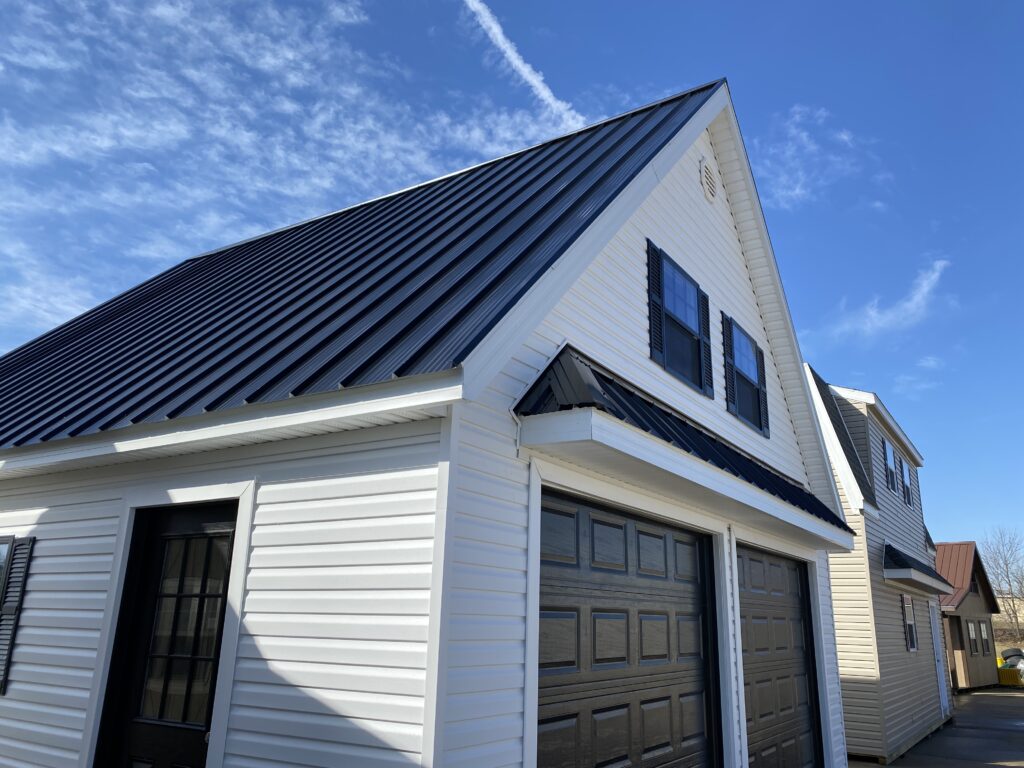
Two-story garages often need more height than basic two-story sheds. The first floor must provide enough room for vehicles, overhead garage doors, tracks, and opener hardware. A standard car may fit under a basic door, but trucks and larger vehicles can require taller openings. That can increase the first-floor wall height before the second level even begins.
The second floor may then need enough headroom for storage, hobbies, or another approved use. A steep roof can increase usable space upstairs, but it also raises the exterior profile. Hartville Outdoor Products offers larger two-story garage options, including models such as the 2 Story 2-Door Garage Gable. Buildings like this show how garage clearance and upper-floor space work together in one structure.
Check Zoning Before Choosing The Height
Local zoning rules can limit how high an accessory building may stand. Communities may regulate maximum height, setbacks, lot coverage, and the distance between structures. Some areas allow taller buildings when they sit farther from property lines. Others place a fixed limit on all detached garages or sheds.
Before ordering a two-story building, contact the local zoning or building department. Ask how they measure height and whether the proposed structure needs a permit. Also check for physical obstacles such as overhead wires, mature trees, or limited delivery access. For general background on building levels and story definitions, see storey on Wikipedia. Local rules should always take priority over general guidelines.
Choose A Two-Story Building That Fits The Property
So, how high is a two story building? A common range is about 18 to 25 feet, but the exact number depends on ceiling height, floor framing, foundation elevation, and roof design. Garages may stand taller because they need extra first-floor clearance. Steep roofs can also add several feet while creating more useful space upstairs.
Hartville Outdoor Products offers two-story sheds, garages, and other prefab buildings for property owners who need more space without greatly increasing the footprint. A second floor can provide storage, workspace, hobby space, or other approved uses. Before choosing a model, compare the total exterior height, roof style, floor dimensions, and available upper-level space. The right design can provide valuable extra room while still fitting comfortably on your property.