
Home › Storage Sheds › Shop By Size › 14x20 Building
280 square feet of space
14x20 Buildings for Storage, Work and Play
A 14x20 building gives you 280 square feet for storage, a workshop, a vehicle or a quiet place to unwind, built by Amish craftsmen in Northeast Ohio.
See them in person
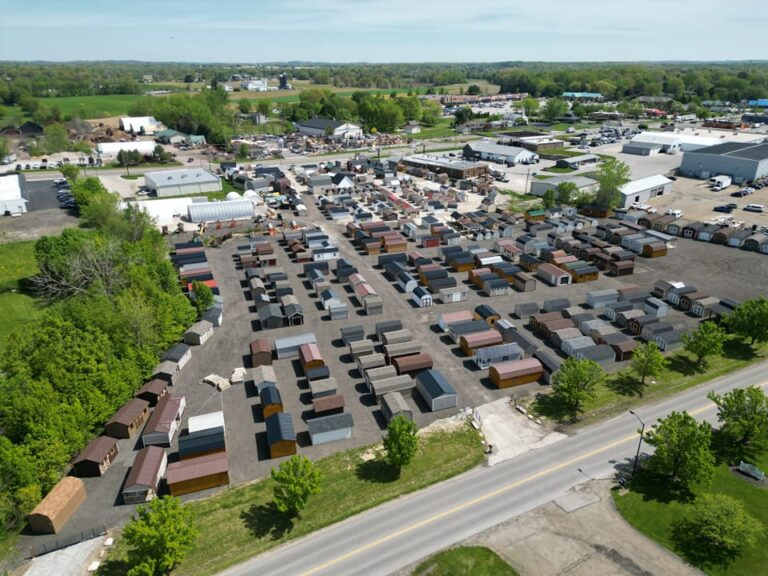
Two Northeast Ohio showrooms in Hartville and Medina.

What fits inside
Why a 14x20 Building Works for So Many Jobs
At 14 feet wide and 20 feet deep, a 14x20 building gives you 280 square feet of floor space. That is enough room for a lawn tractor, bikes and garden tools with space left over, or for a compact car when you choose an overhead garage door. It is also big enough to set up a real workshop or a comfortable backyard hangout.
You can choose a man door, an overhead garage door or both. Our overhead doors are steel for strength and weather resistance, and the framing and flooring are built from quality lumber that will not feel flimsy under heavy loads.
The 14x20 size comes in several of our styles, including gable, barn and quaker roof lines, with options for windows, shelving and lofts. That flexibility makes it one of the most popular sizes on our lots for homeowners, hobbyists and small businesses alike.
- 280 square feet of usable floor space
- Steel overhead garage doors, man doors or both
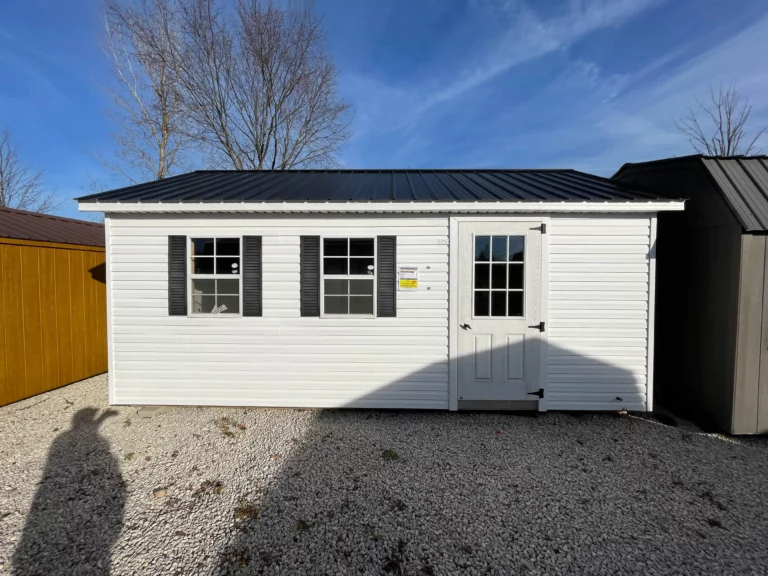
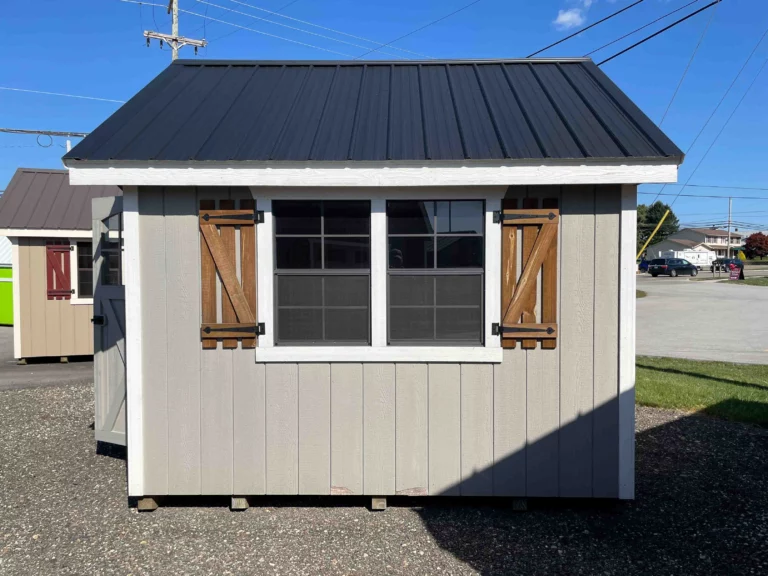
- Vinyl siding in a range of colors, with window grids and shutters available
- Vented roof to keep air moving on hot days
Popular uses
Ways Customers Use a 14x20 Storage Building
A 14x20 portable building adapts to almost any job. Here are the ones we see most.

Secure Storage for Everything
Move seasonal items, lawn equipment and the things that keep filling your garage into one organized building. Shelving and a loft can double your usable space, and a garage door makes it easy to roll mowers and trailers in and out.
Compare similar footprints on our shop by size page.
A Workshop for Your Projects
Woodworking, welding, small engine repair and home improvement projects all need room to work. A 14x20 building gives you space for a bench, tool storage and a project in progress without sharing the garage with the family car.
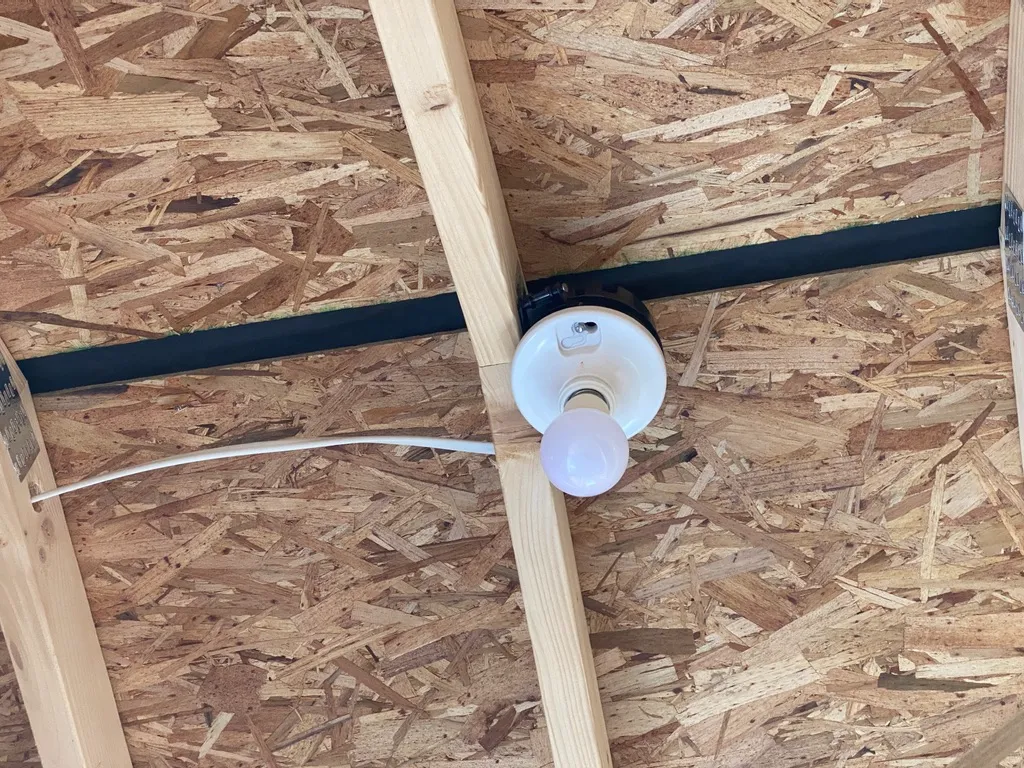
Plan your outlets and lighting with a licensed electrician before delivery so the shop is ready on day one.


Parking for a Compact Car or Lawn Tractor
With an overhead garage door, a 14x20 building can shelter a compact car, a motorcycle or a riding mower. If you need room for a full size truck or a second vehicle, look at our garages.
Our 14x20 garages page shows garage styles in the same footprint.
A Place to Study, Create or Relax
Some customers turn their 14x20 building into a home office, a craft room, a reading nook or a place for movie nights. Others give the kids a safe place to play close to the house.
For more ideas on finished spaces, see our shed house page.

Photo gallery
14x20 Building Pictures
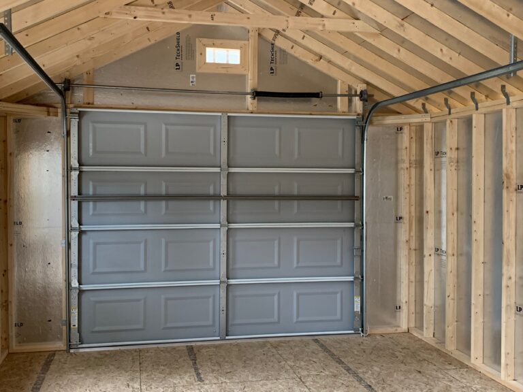
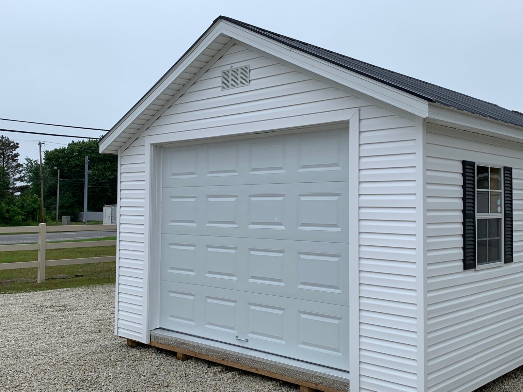
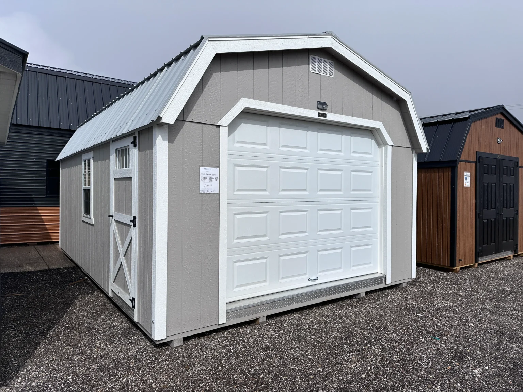
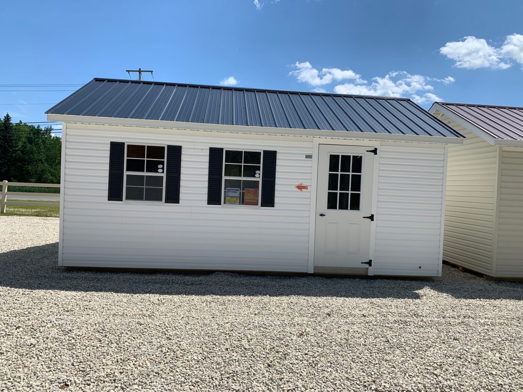
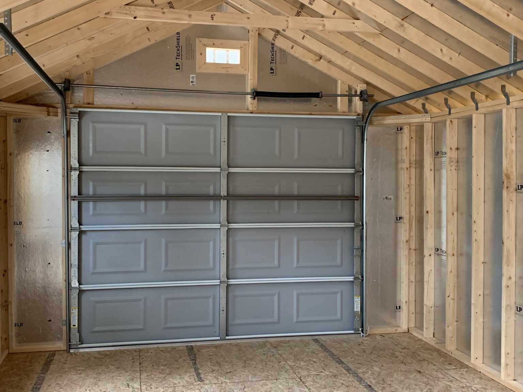
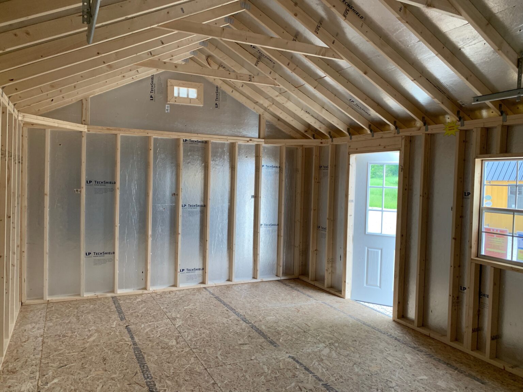
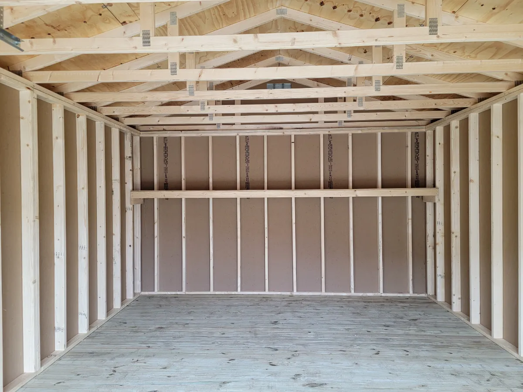
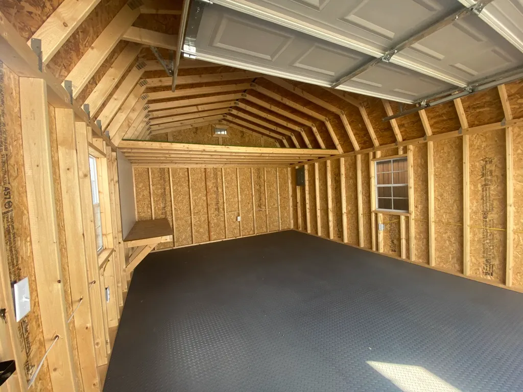
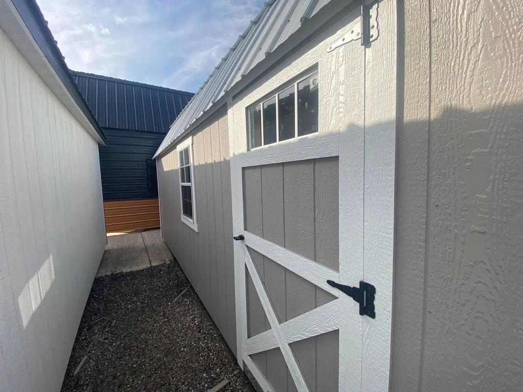
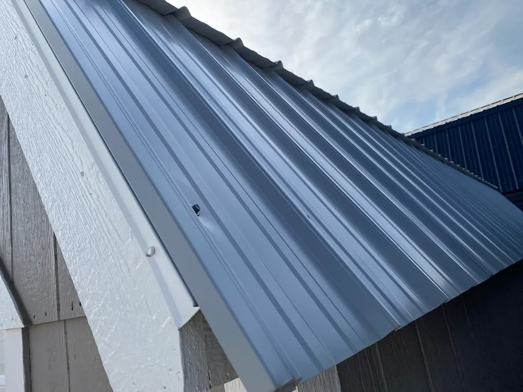
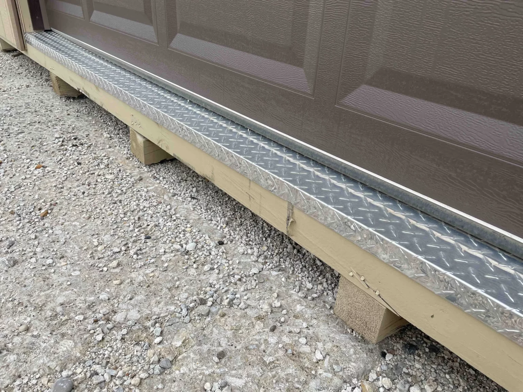
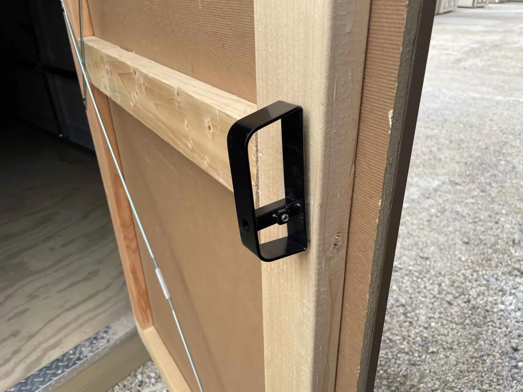
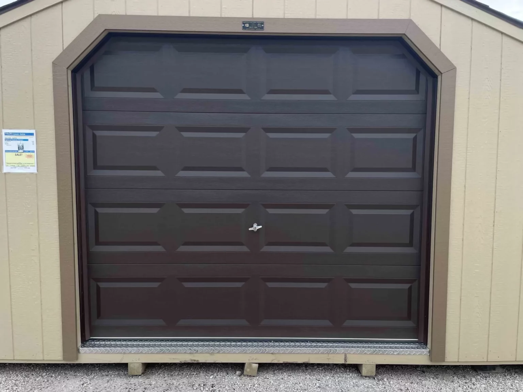
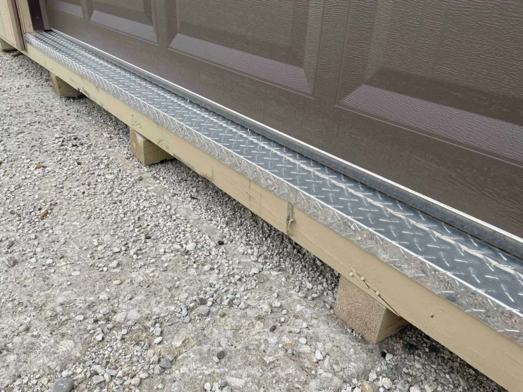
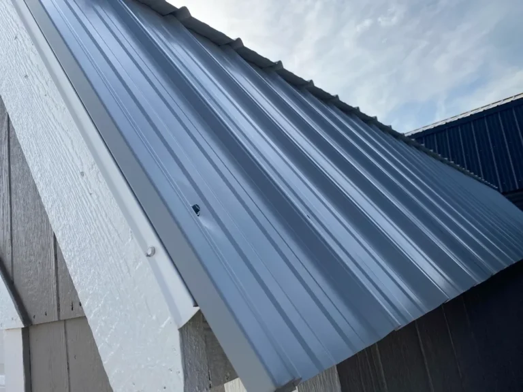
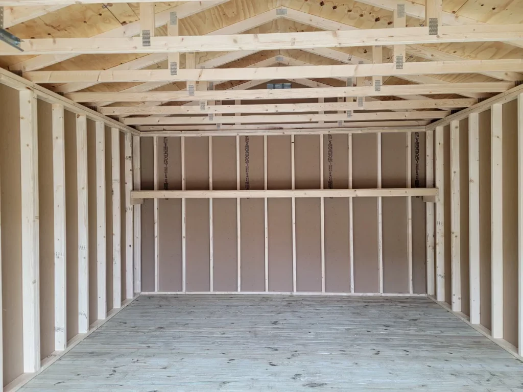
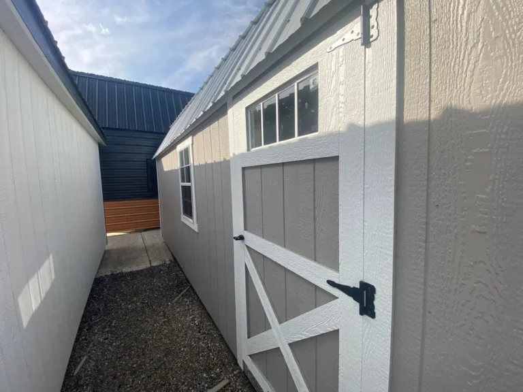
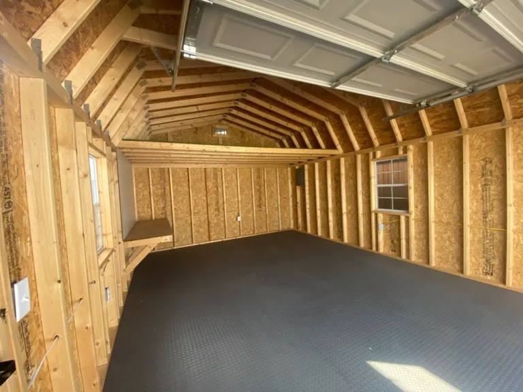
Select any photo to see it larger. These pictures show 14x20 buildings inside and out, including garage doors, framing, roofing and hardware details.
Built to last
Details That Make a 14x20 Building Last
The details you see up close in our gallery are what keep a building working for decades. Diamond plate at the threshold protects the floor edge where wheels and boots cross every day. Heavy duty latches and handles keep doors secure, and steel garage doors stand up to Ohio weather.
Vinyl siding comes in a variety of colors, and you can add windows with grids and shutters on the outside. A vented roof lets hot air escape so the building stays more comfortable in summer.
- Diamond plate threshold protection
- Steel overhead doors and secure latches
- Vinyl siding, shutters and window grids
- Metal roofing options
Planning advice
Planning Your 14x20 Building
Start with door placement. An overhead garage door on the 14 foot gable end lets you drive or roll equipment straight in, while a door on the 20 foot side makes the full length easier to reach for storage. Many customers add a man door as well so they do not have to open the big door for every trip.
Next, plan the inside. A loft in barn style models adds overhead storage for seasonal items, and shelving along one wall keeps the floor open for a vehicle or workbench. Think about where you will want light and power, and plan those locations before delivery.
Finally, check access and the base. A 14x20 building needs a level base and a clear path from the road or driveway. Our mule can place buildings in many backyards a truck cannot reach, and if your site is too tight, we can build on location instead.
Financing and offers
0% Interest Financing on Your 14x20 Building
Spread payments over 30 months with approved credit, or choose rent to own with no credit check.
450+
Factory-direct buildings ready now
0%
Interest financing for 30 months
2
Northeast Ohio showrooms
Common questions
14x20 Building Questions
Quick answers for anyone planning a 14x20 building.
Still have a question? Call either showroom and talk it through with our sales team.
Hartville and Medina, Ohio
How many square feet is a 14x20 building?
A 14x20 building has 280 square feet of floor space. A loft adds overhead storage on top of that in barn style models.
Will a car fit in a 14x20 building?
A compact car can fit in a 14x20 building with an overhead garage door. For larger vehicles or extra room around the car, compare our 14x20 garages and larger garage sizes.
What is the difference between a 14x20 shed and a 14x20 garage?
Both share the same footprint. A 14x20 shed is set up mainly for storage, while a 14x20 garage is set up around vehicle parking with an overhead door. See 14x20 sheds for storage models.
Can I get vinyl siding?
Yes. Vinyl siding is available in a variety of colors, and you can add windows with grids and exterior shutters. Wood and metal siding are also available.
Do I need a permit for a 14x20 building?
Permit rules vary by municipality, and larger buildings are more likely to need one. Check with your local office before delivery and ask us for a building diagram if you need it.
Can I add a loft to a 14x20 building?
Barn style 14x20 buildings offer loft space for overhead storage, which keeps seasonal items off the floor. Ask our team which styles on the lot include a loft.
Is a 14x20 building delivered fully assembled?
In most cases, yes. It arrives on a tilt trailer and is placed with our mule. If space or ground conditions do not allow it, we can bring the building as a kit and assemble it on site.
Visit us
Visit Our Hartville and Medina Showrooms
Walk the lot, step inside the buildings and sit in the furniture before you decide. Our sales team is on site to answer questions and walk you through every option.
Compare sizes
Compare Similar Sizes and Styles
Explore buildings in the same footprint and nearby sizes.
Get a quick quote
Request a Free 14x20 Building Quote
Tell us how you plan to use your building and which options you want. Our team will help you choose a style and plan delivery.
Call Today, Hartville Superstore
Call Today, Medina Location
Get a Quick Quote
No pressure and no obligation. Our sales team will reach out to you.