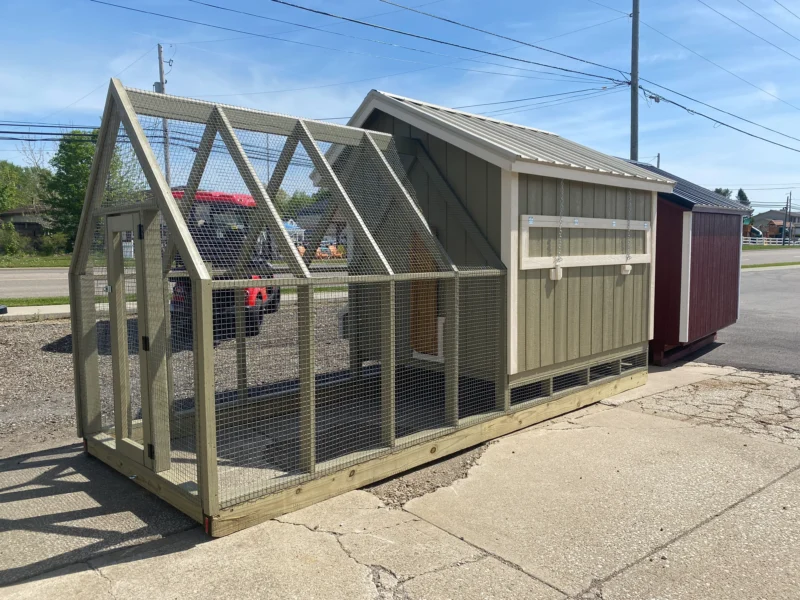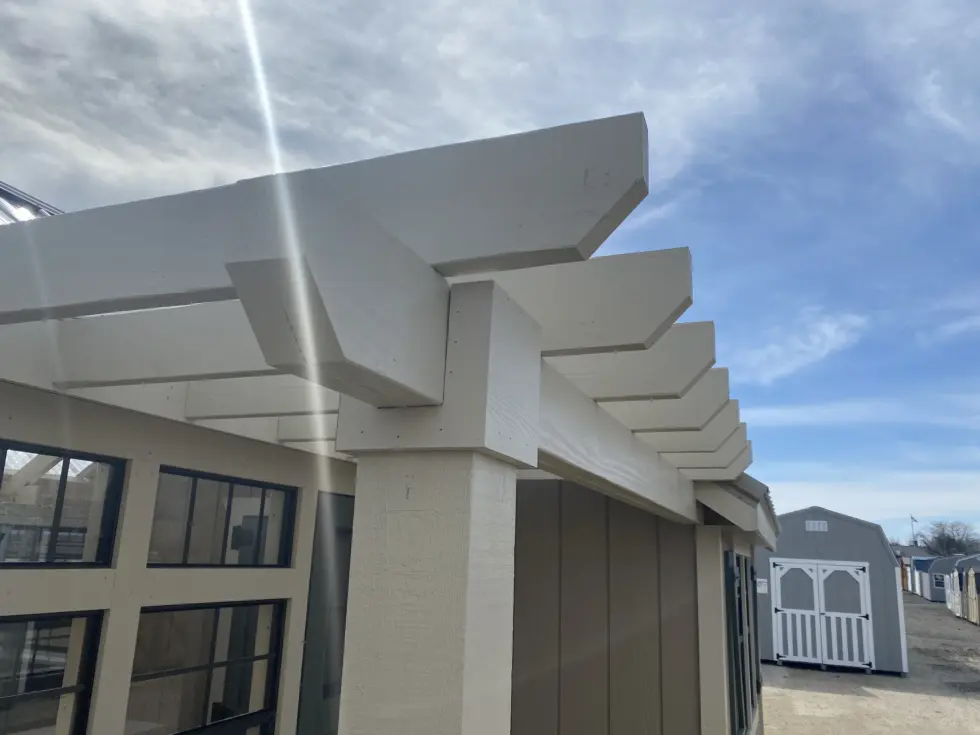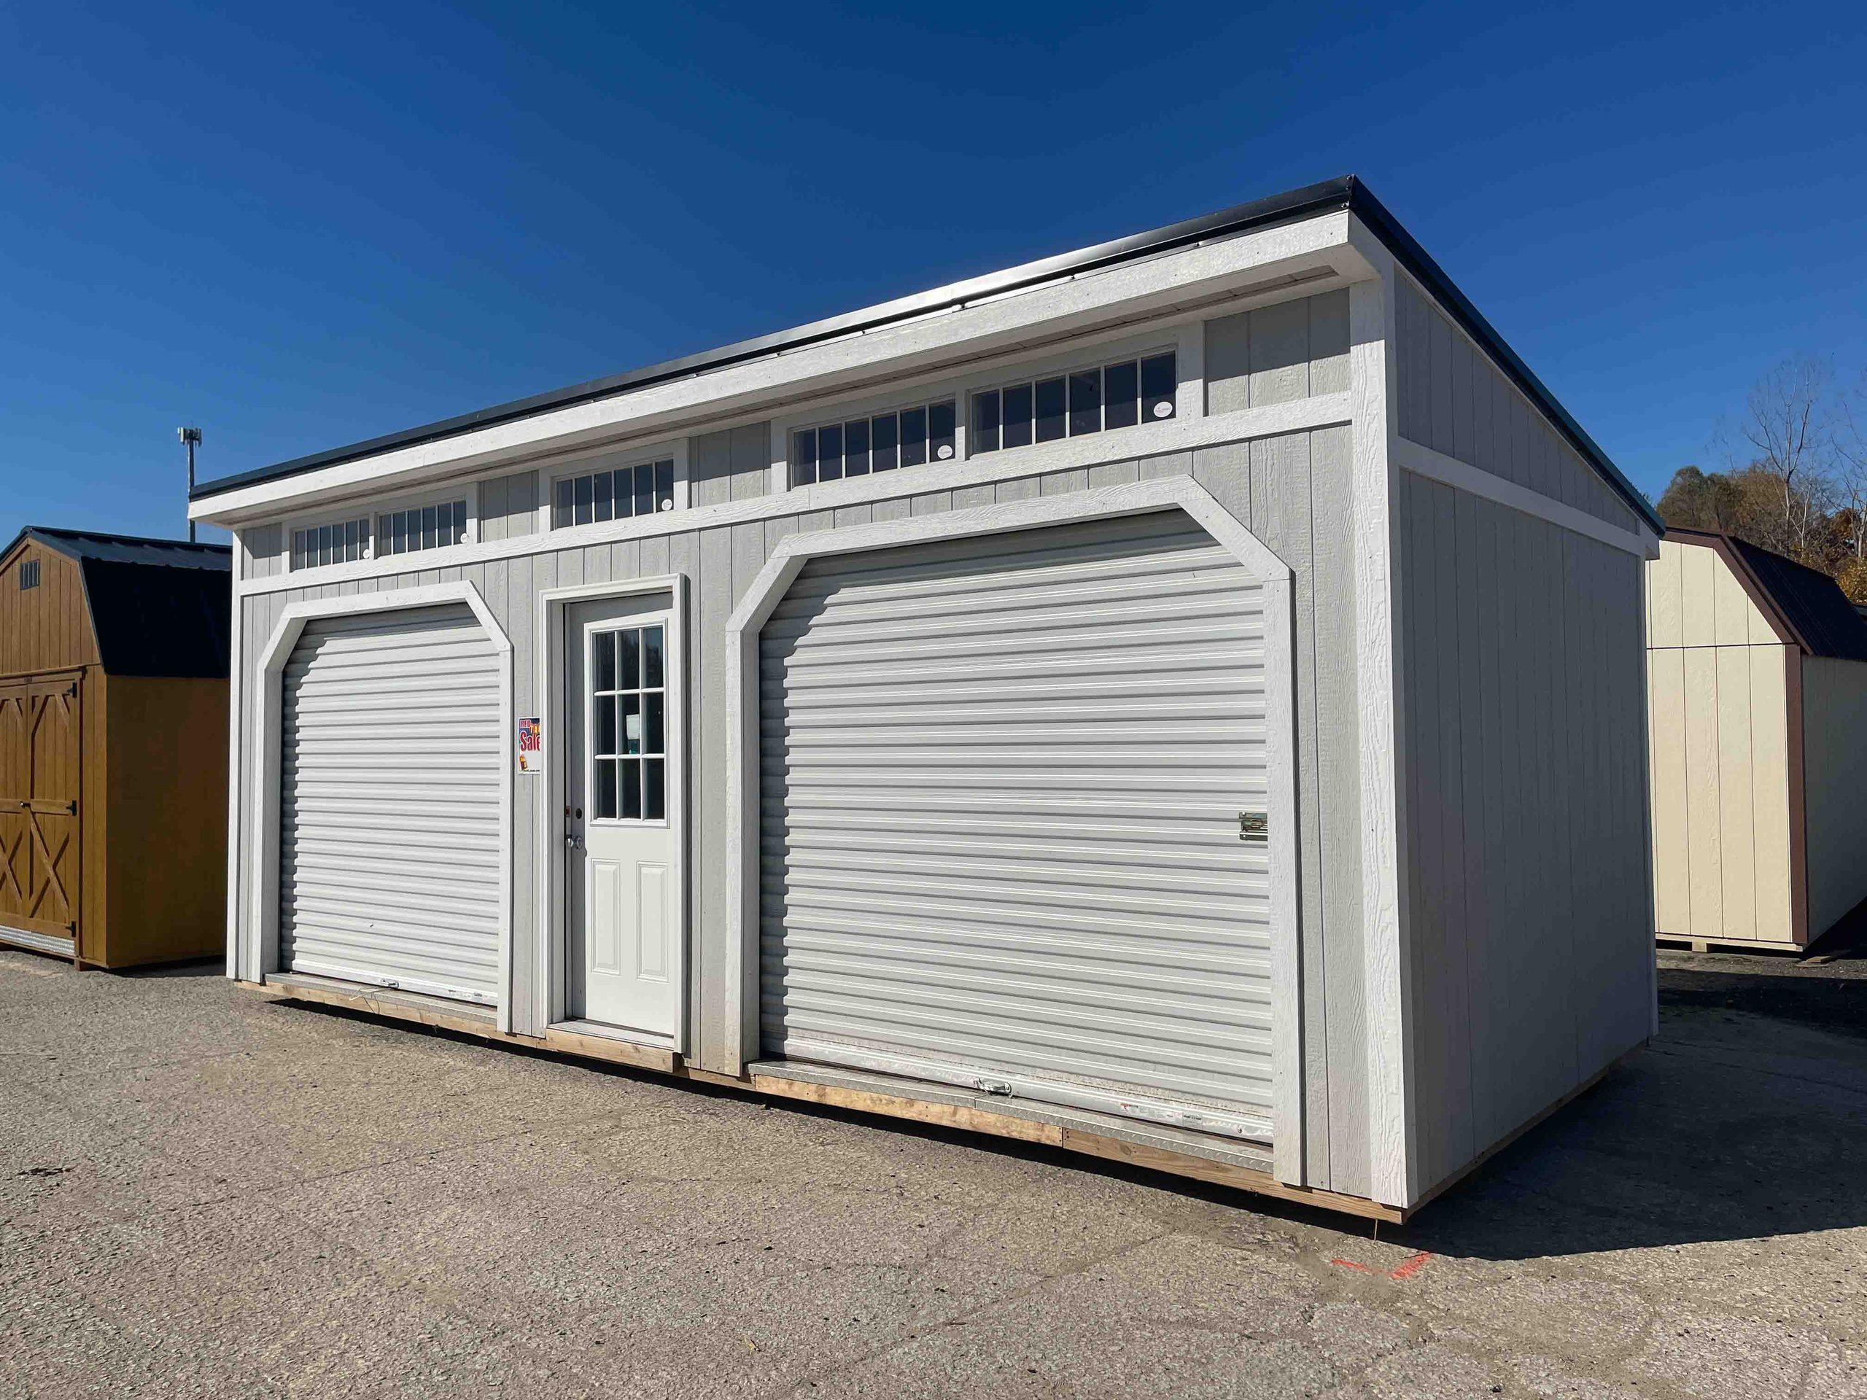
Building a garage can cost anywhere from several thousand dollars for a compact prefab structure to tens of thousands for a larger site-built or multi-car garage. The answer to how much does garage cost to build depends on size, construction style, foundation, siding, roofing, doors, windows, electrical work, site preparation, and interior upgrades. A basic detached garage designed mainly for vehicle storage costs much less than a finished workshop with insulation, utilities, premium doors, and extra storage. For homeowners comparing options, the most useful approach is to separate the building price from site work and optional improvements. That gives you a clearer picture of how much does garage cost to build for the space you actually need.
Average Garage Building Costs
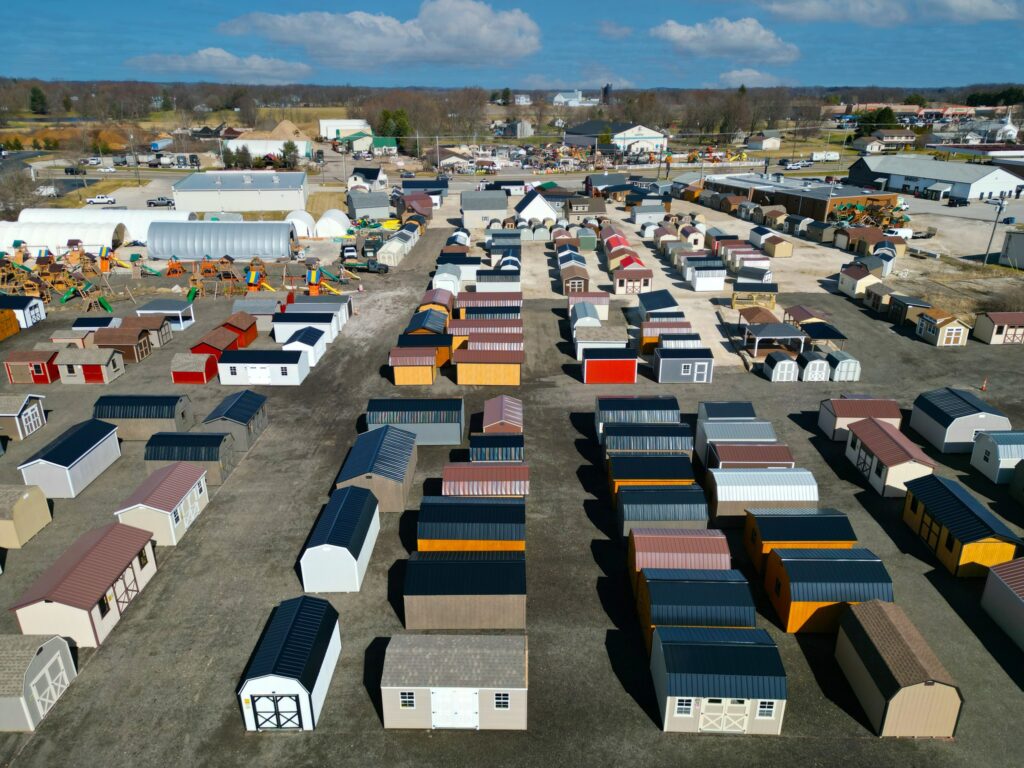
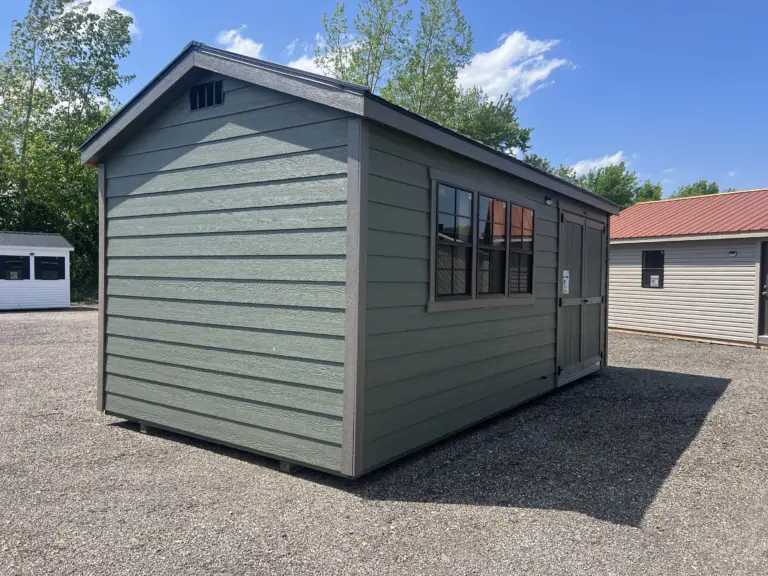
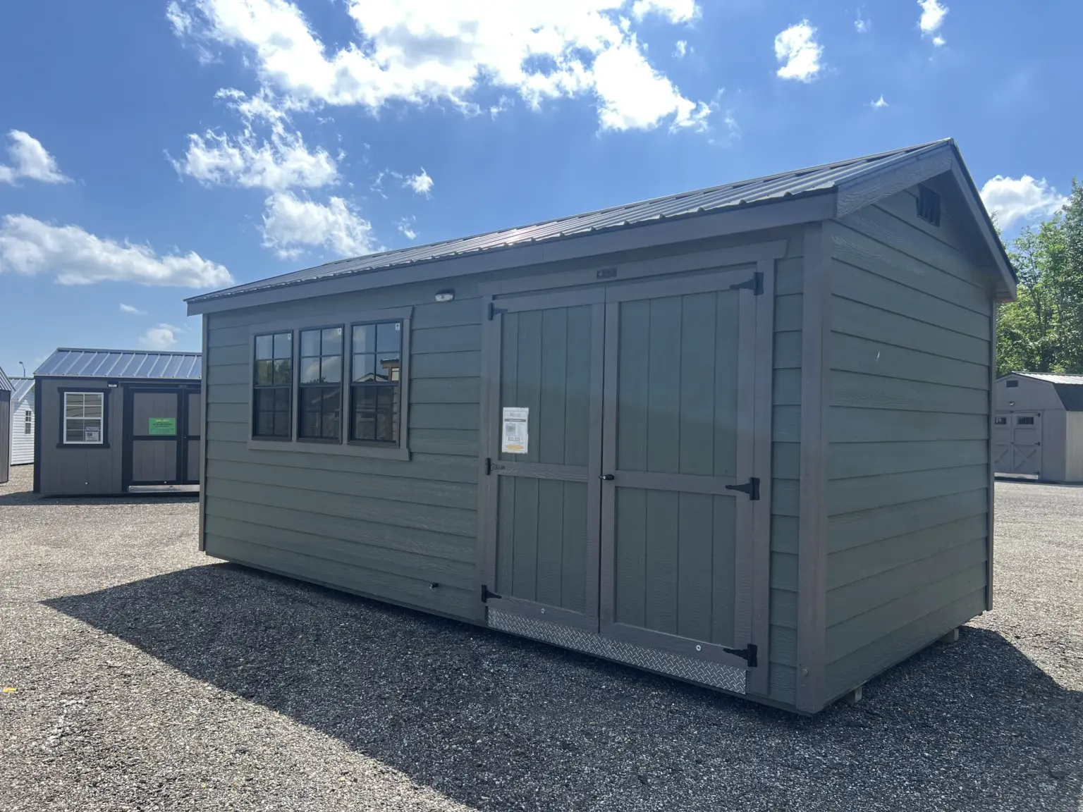
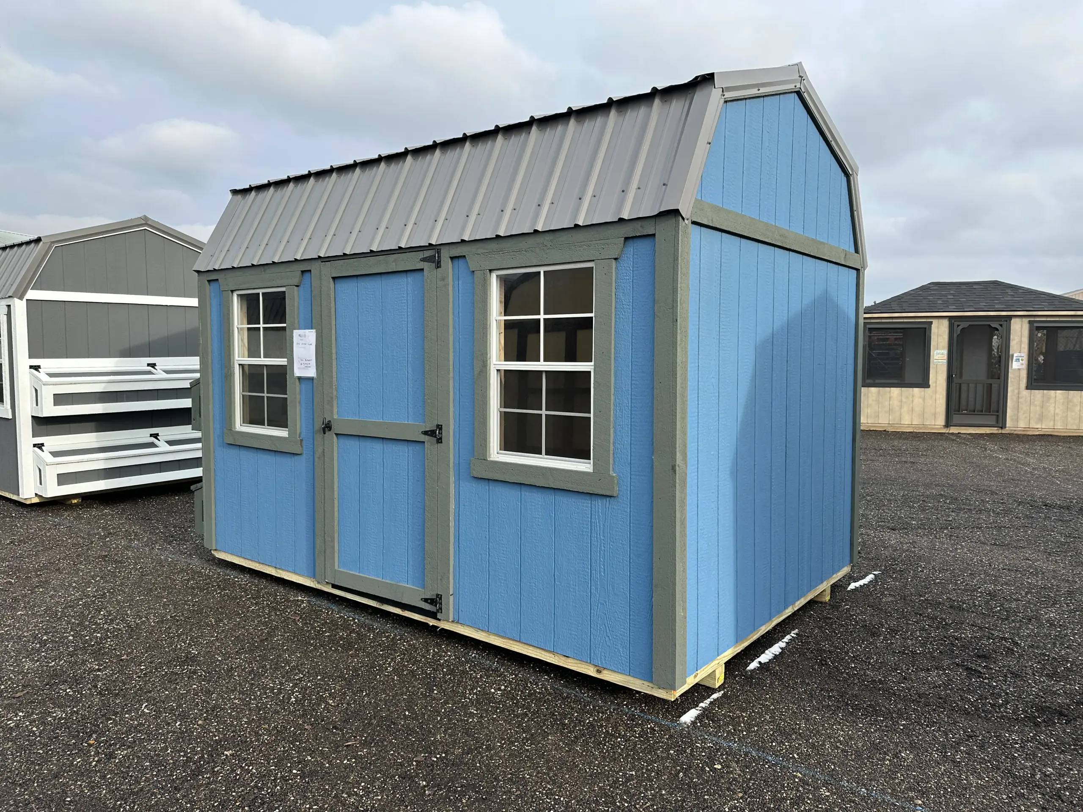
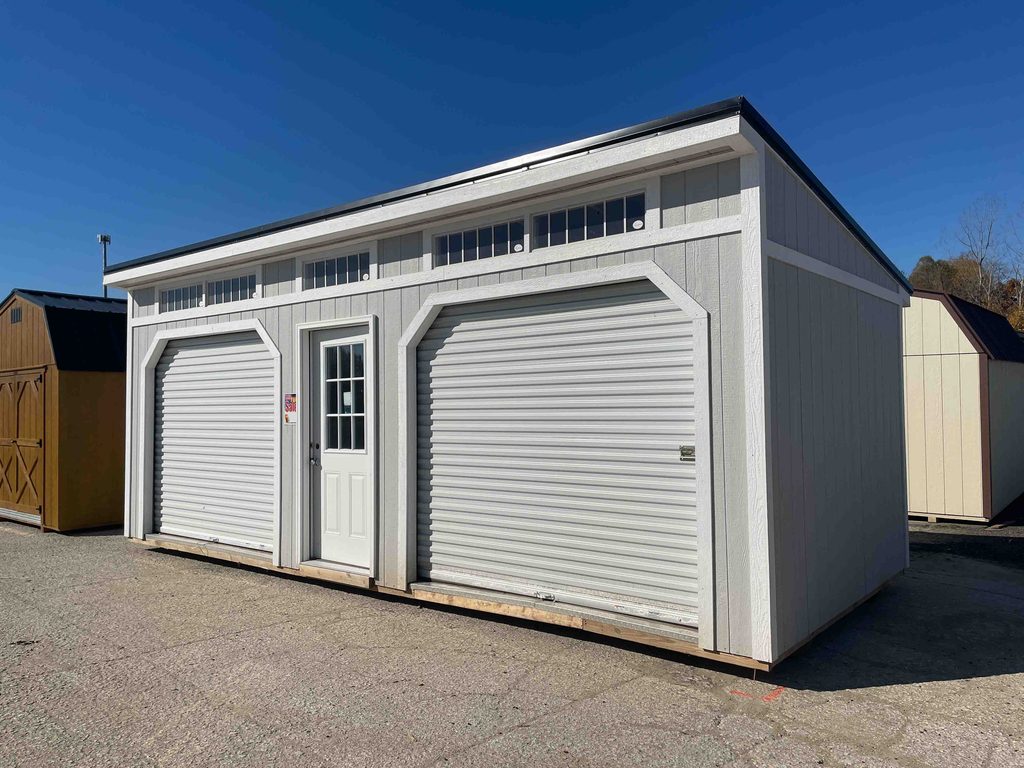
There is no single average that works for every garage because construction methods vary significantly. A prefab garage can provide a lower starting point because much of the structure is assembled before delivery, while a traditional site-built garage involves more on-property labor. Hartville Outdoor Products currently lists garages starting around $3,995, although larger models, upgraded designs, and specialty buildings cost more. You can compare current prefab garages available from Hartville Outdoor Products by size and configuration.
When determining how much does garage cost to build, remember that the advertised building price may not represent the entire finished project. Foundation preparation, electrical service, driveway work, permits, drainage, and interior finishing can increase the total. A practical budget should therefore include the garage itself plus everything required to prepare and complete the site.
Garage Size Makes A Major Difference
Size is one of the largest cost factors. A compact single-car garage requires less framing, roofing, siding, flooring, and labor than a two-car or three-car building. Increasing width and depth can also require heavier structural components and a larger foundation. If you plan to store lawn equipment, motorcycles, tools, seasonal belongings, or a workbench alongside your vehicle, the smallest available footprint may quickly become crowded.
Before estimating how much does garage cost to build, measure the vehicles and equipment that will use the space. Include room to open vehicle doors, walk around parked cars, access shelves, and move equipment without constant rearranging. Spending slightly more for enough usable space can be more practical than choosing a smaller building that needs to be replaced or expanded later.
Prefab And Site-Built Garages Have Different Costs
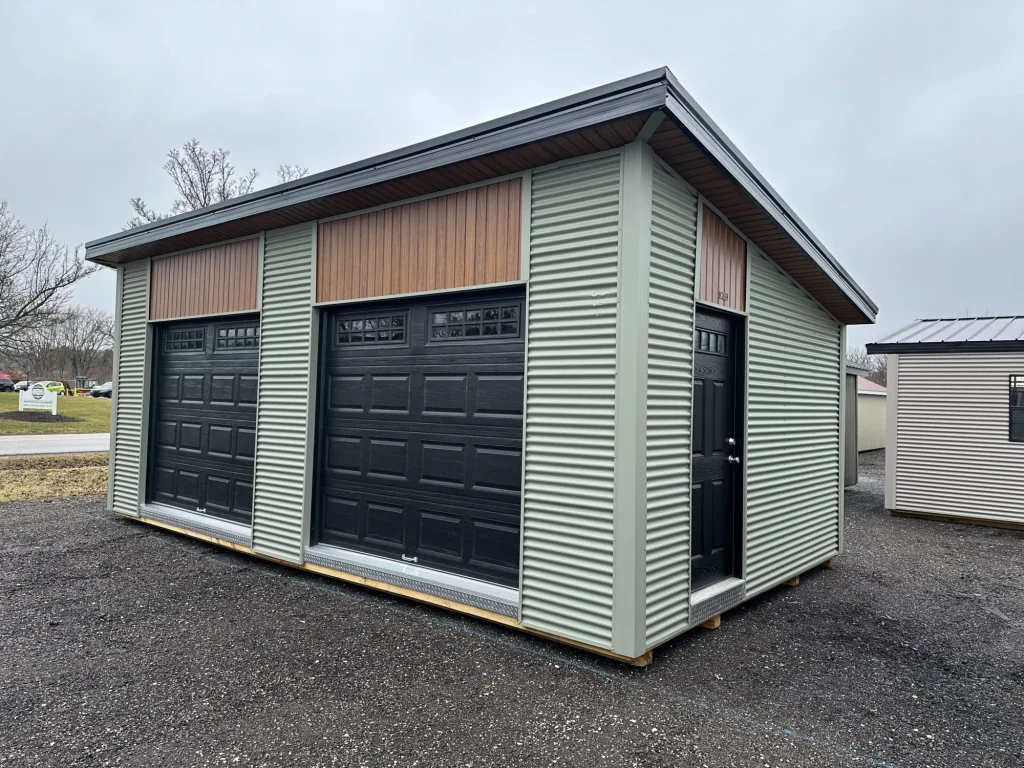
Prefab construction can reduce some of the labor required at the property because major sections of the garage are built in a controlled environment before delivery. Depending on the garage size and design, the structure may arrive largely assembled or require final assembly on-site. This approach can simplify scheduling and provide more predictable building specifications.
A site-built garage is constructed primarily at the final location and may allow extensive customization, but labor and construction time can be higher. When comparing how much does garage cost to build, look beyond the construction method alone. Compare the finished dimensions, framing, siding, roofing, floor system, doors, windows, and included features. Hartville also maintains in-stock garage buildings, which can help buyers compare completed structures and see the available space before choosing a model.
Foundation And Site Preparation Affect The Budget
A garage needs a stable, properly prepared location. Depending on the building type, this may involve a gravel base, concrete slab, footings, or another foundation system. Excavation, grading, drainage correction, and removal of existing materials can add to the project, especially when the property is sloped or difficult to access. Concrete work can become a significant part of the overall budget for a vehicle garage.
That is why how much does garage cost to build should include site preparation from the beginning. A low building price can be misleading if the property requires extensive grading or drainage work before installation. Consider driveway access as well. The garage should be positioned so vehicles can enter comfortably without tight turns, steep transitions, or unnecessary changes to existing landscaping.
Garage Doors Windows And Exterior Options Add Cost
Doors are essential to a garage, but their size, number, and style affect the final price. A simple single garage door costs less than multiple large doors with upgraded hardware, windows, and automatic openers. Adding a separate entry door can improve everyday access without opening the main vehicle door each time. Windows increase daylight and can make the building more comfortable if part of the garage will serve as a workshop.
Exterior upgrades also change how much does garage cost to build. Vinyl siding, premium trim, architectural shingles, metal roofing, decorative vents, shutters, extended roof overhangs, and upgraded colors can all increase the price. Choose upgrades according to the garage's purpose and how closely you want it to match your home. Structural and functional upgrades should usually take priority when the budget is limited.
Electrical Work And Interior Finishing Increase The Total
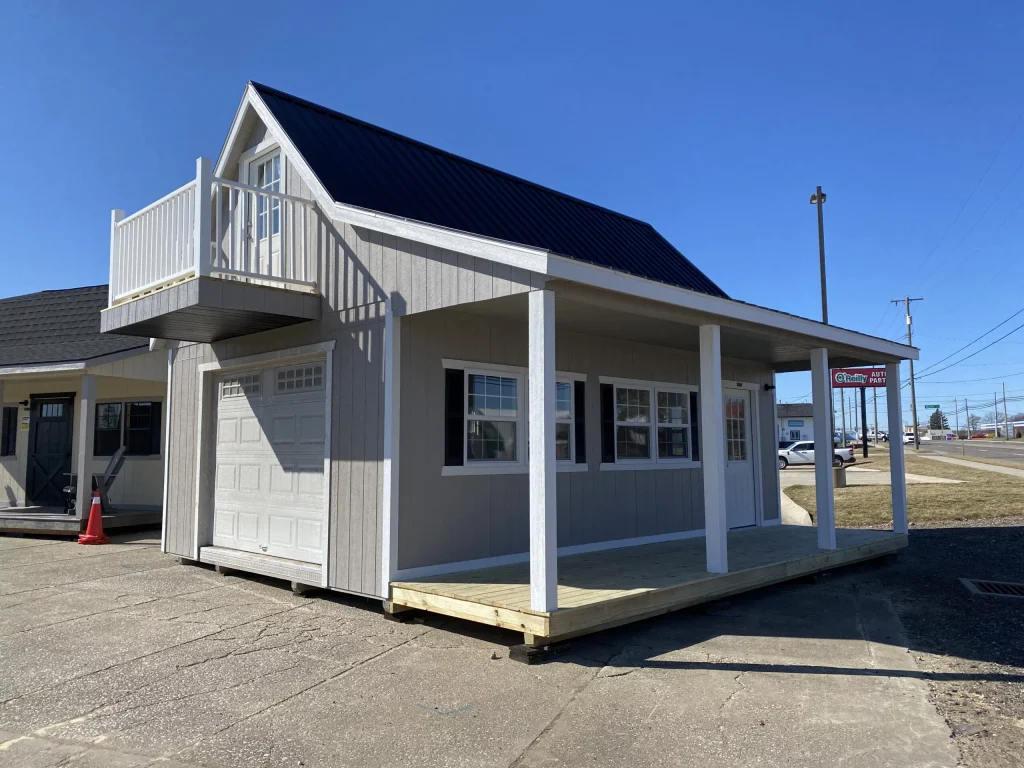
A garage used only for parking may need relatively little interior finishing, while a workshop can require lighting, electrical outlets, insulation, wall finishes, heating, and additional ventilation. Electrical service can be especially important if you plan to operate power tools, charge equipment, install a garage door opener, or use the building after dark. These improvements should be planned early so wiring and fixtures can be positioned properly.
For homeowners asking how much does garage cost to build as a finished workspace, interior upgrades can represent a meaningful part of the budget. Insulation, drywall or wall panels, shelving, workbenches, storage systems, and flooring treatments all add cost. Instead of installing every feature immediately, you can prioritize the building shell and essential utilities first, then add organization and finishing features later as the budget allows.
Permits And Local Requirements Should Be Checked Early
Garage projects may be subject to local zoning, setback, foundation, structural, electrical, and building requirements. Regulations can vary by municipality, so homeowners should check with the local building department before ordering a garage or preparing the site. The Ohio Department of Commerce provides the official Residential Code of Ohio, which establishes construction standards for residential buildings and is enforced through certified local building departments.
Permit fees may represent only a small part of how much does garage cost to build, but code requirements can affect the overall project. Foundation specifications, setbacks, electrical work, structural requirements, and garage placement may all influence the final cost. Checking these requirements before site work begins helps prevent redesigns, delays, or unexpected expenses later.
Build The Garage Around Long-Term Needs
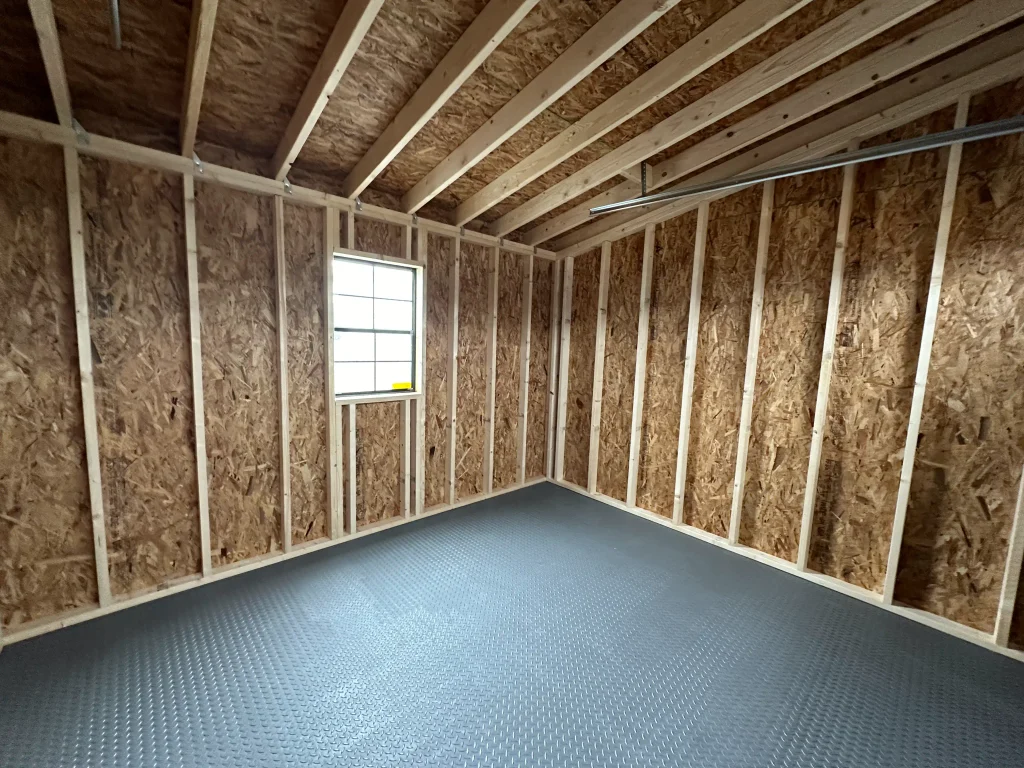
The best way to answer how much does garage cost to build is to define what the building needs to accomplish. Start with the required vehicle space, then consider storage, workshop areas, doors, windows, utilities, foundation preparation, and future needs. A basic detached garage can remain relatively affordable, while larger buildings with premium finishes and completed interiors require a higher budget.
Hartville Outdoor Products offers prefab garages in multiple sizes and styles for homeowners who want vehicle storage, workshop space, or additional property storage. When comparing how much does garage cost to build, focus on the complete project rather than only the initial building price. A garage with enough space and the right features can prevent expensive additions later and provide a more practical building for years of everyday use.